
Leave a Message

Thank you for your message. I will be in touch with you shortly.

Explore My Properties
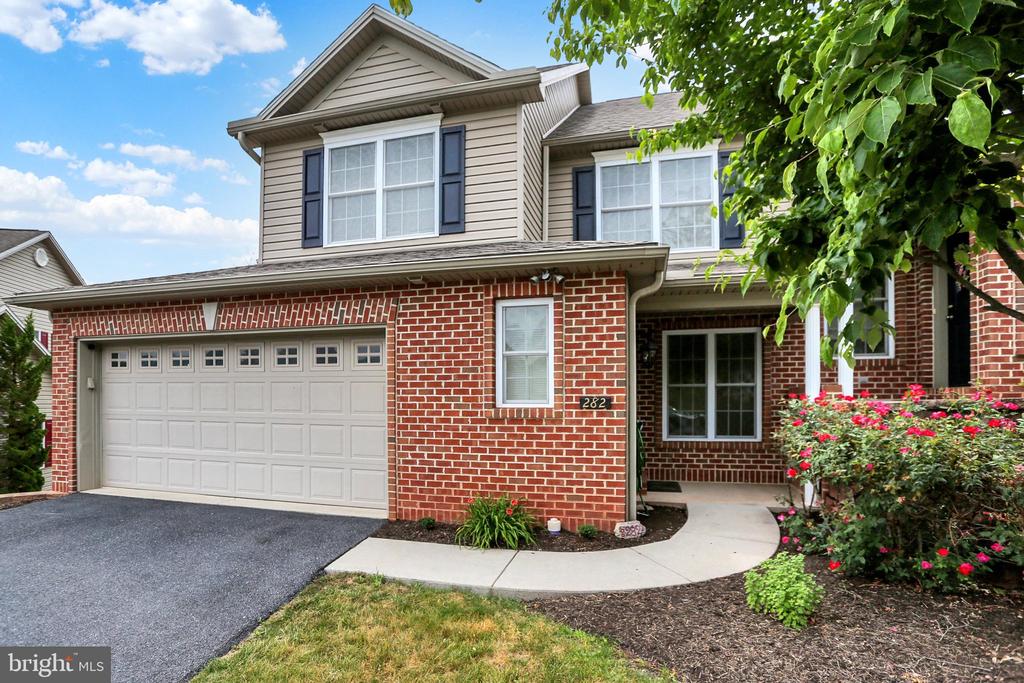
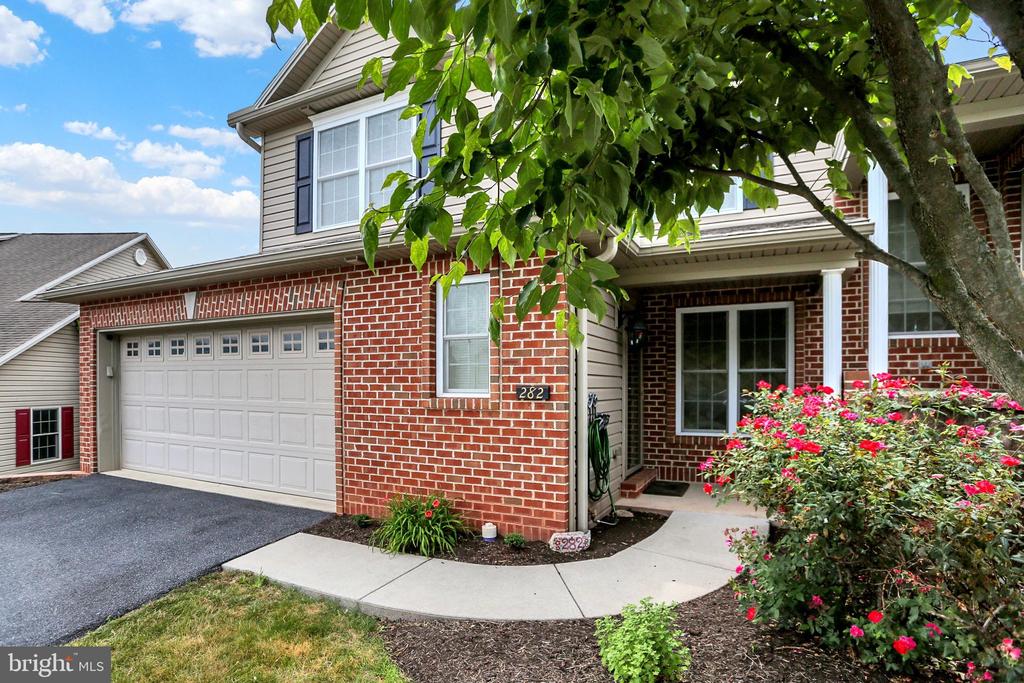
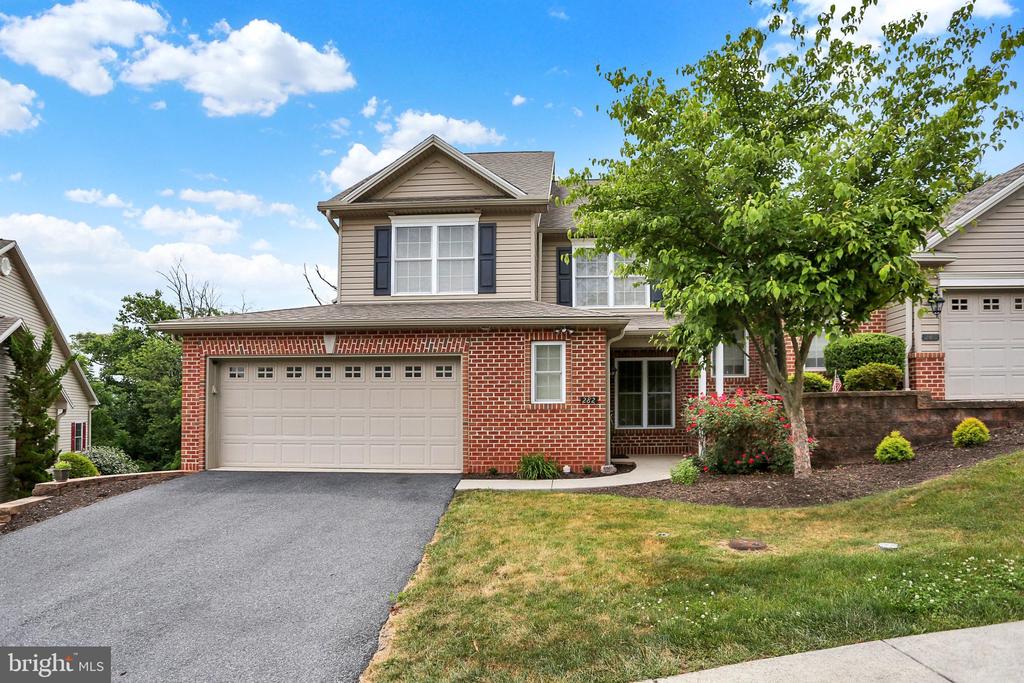
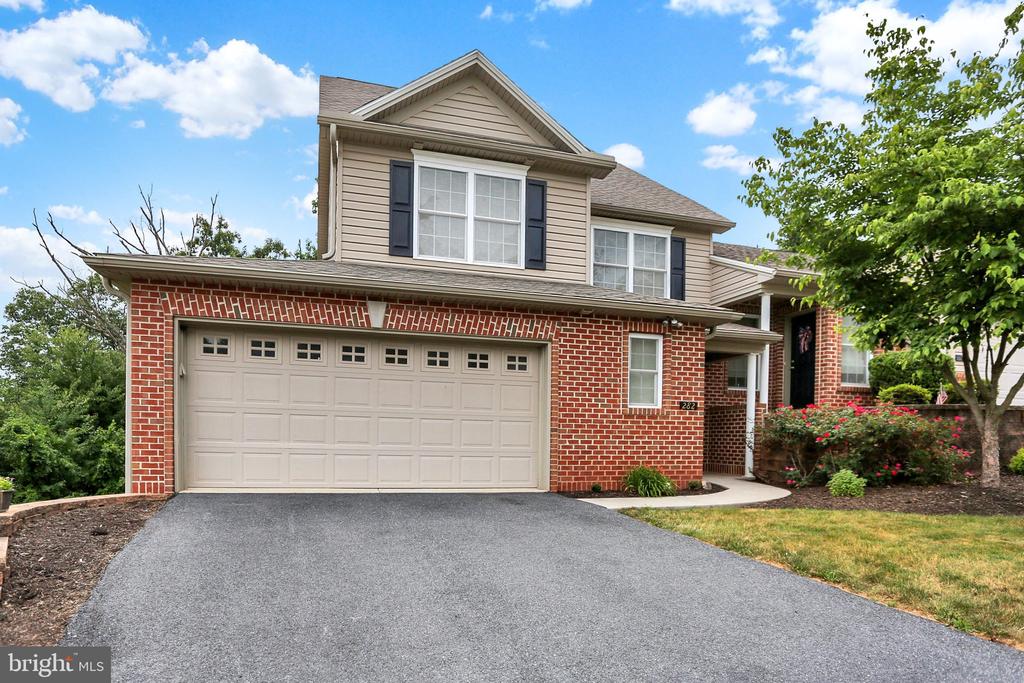
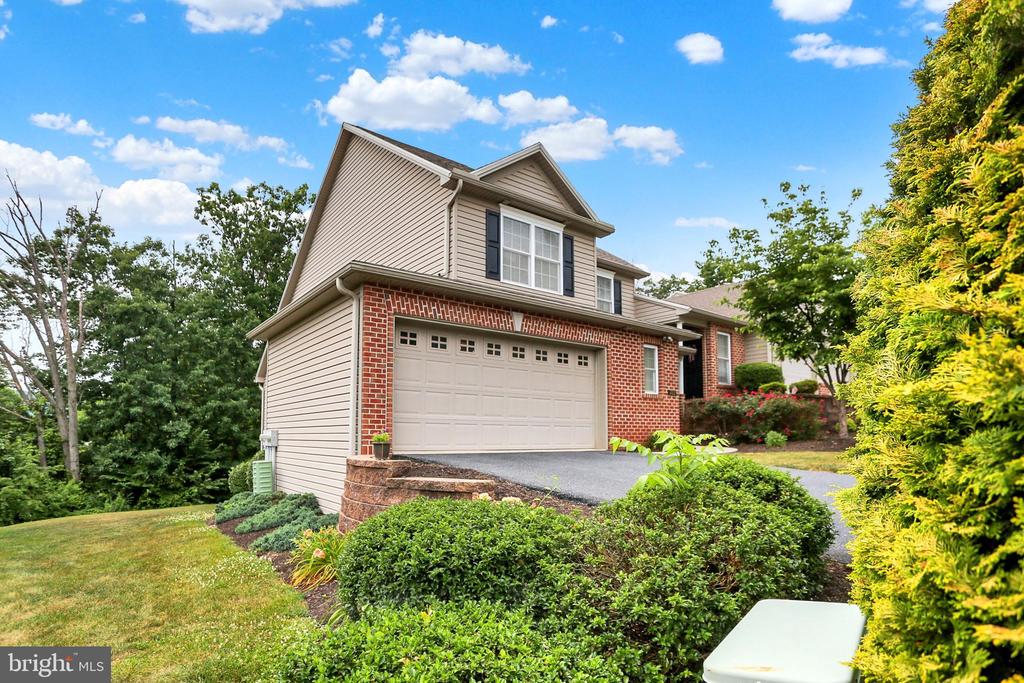
Two-story brick-and-siding home with an attached garage and flowering front garden.
YORK
YORK
YORK
YORK
YORK
YORK
YORK
YORK
YORK
YORK
YORK
YORK
YORK
YORK
YORK
YORK
YORK
YORK
YORK
YORK
YORK
YORK
YORK
YORK
YORK
YORK
YORK
YORK
YORK
YORK
YORK
YORK
YORK
YORK
YORK
YORK
YORK
YORK
YORK
YORK
YORK
YORK
YORK
YORK
YORK
YORK
YORK
YORK
YORK
YORK
YORK
YORK
YORK
YORK
YORK
SEE ALL PHOTOS
Two-story brick-and-siding home with an attached garage and flowering front garden.
YORK
YORK
YORK
YORK
YORK
YORK
YORK
YORK
YORK
YORK
YORK
YORK
YORK
YORK
YORK
YORK
YORK
YORK
YORK
YORK
YORK
YORK
YORK
YORK
YORK
YORK
YORK
YORK
YORK
YORK
YORK
YORK
YORK
YORK
YORK
YORK
YORK
YORK
YORK
YORK
YORK
YORK
YORK
YORK
YORK
YORK
YORK
YORK
YORK
YORK
YORK
YORK
YORK
YORK
YORK
For Sale

YORK

282 RED HAVEN ROAD, NEW CUMBERLAND, PA 17070

$349,900
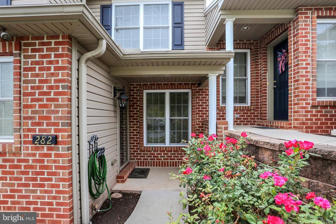
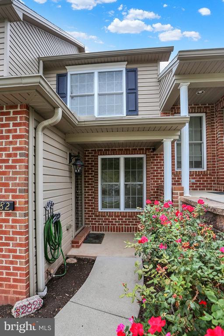
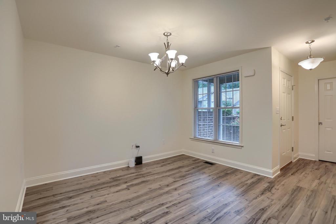
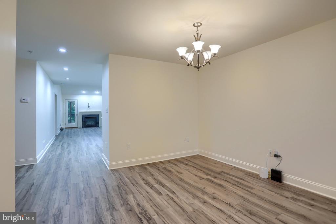
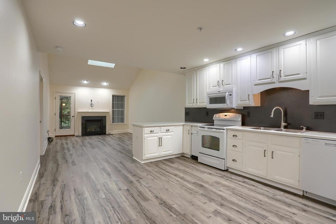
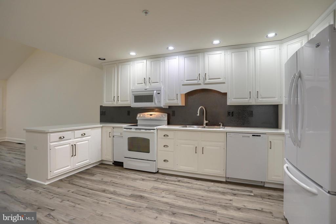
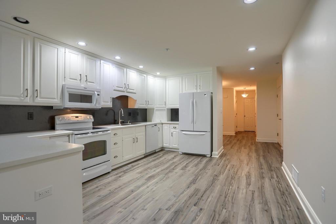
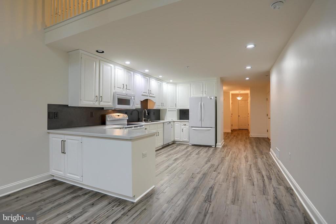
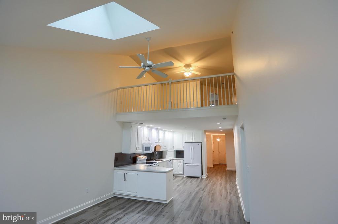
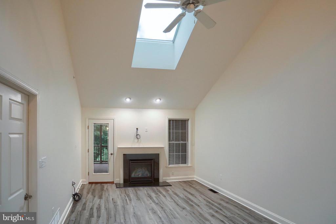
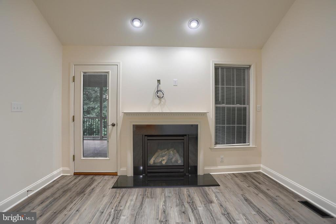
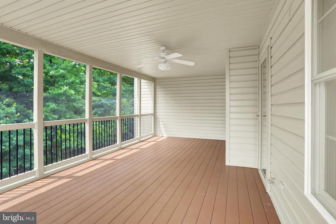
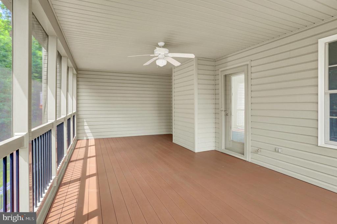
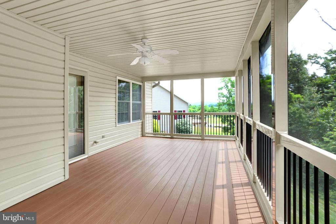
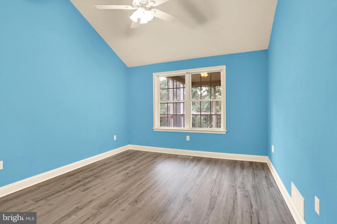
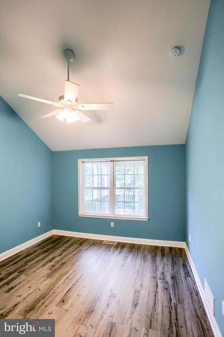
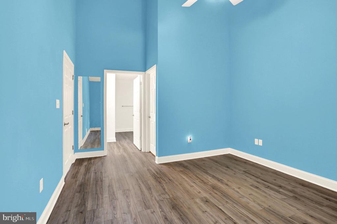
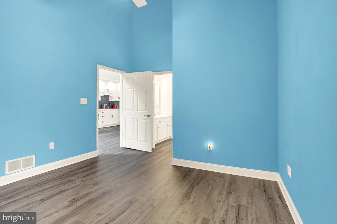
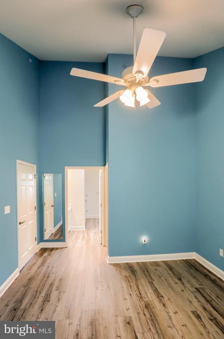
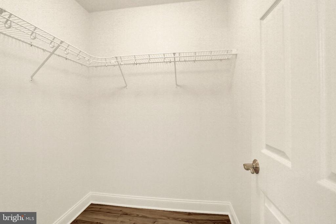
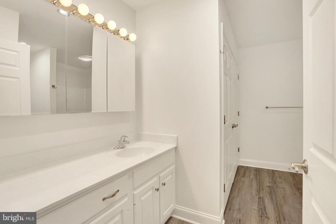
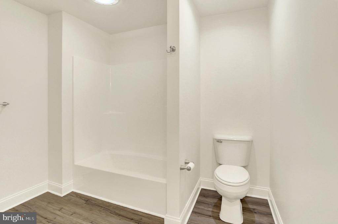
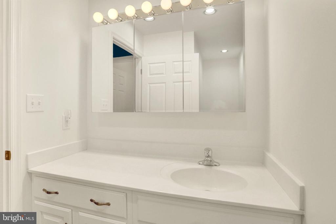
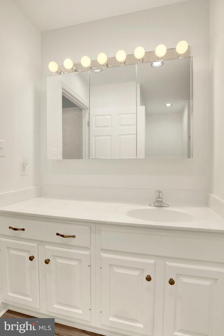
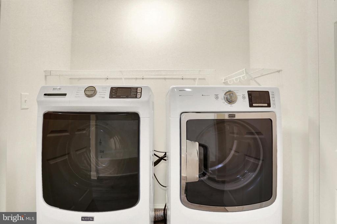
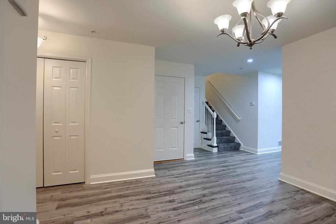
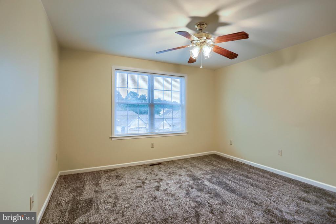
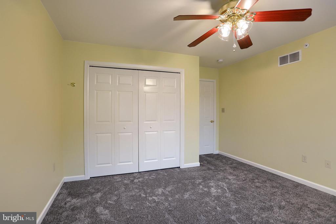
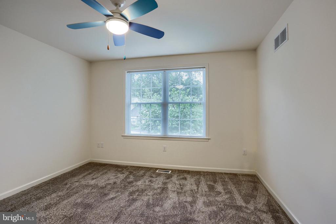
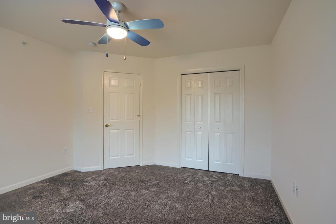
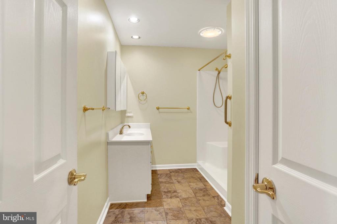
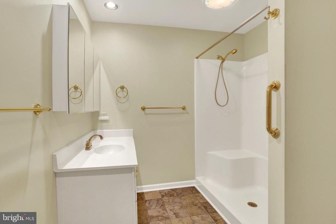
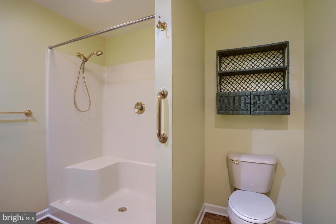
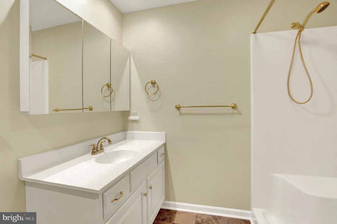
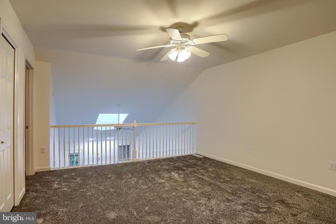
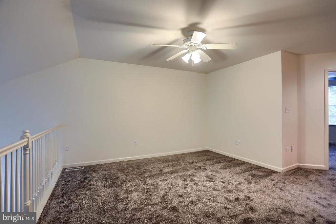
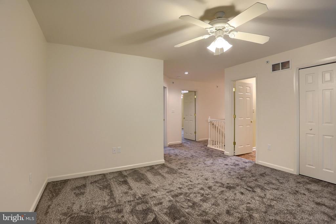
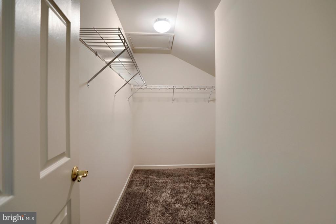
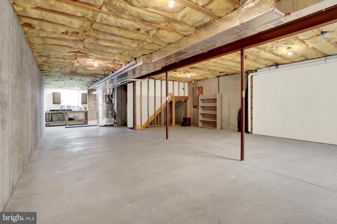
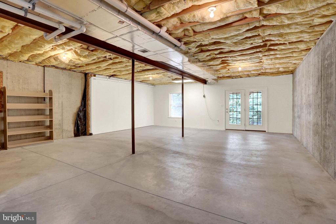
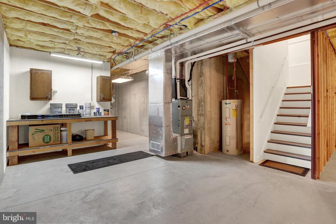
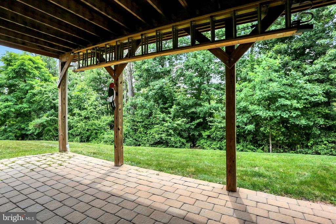
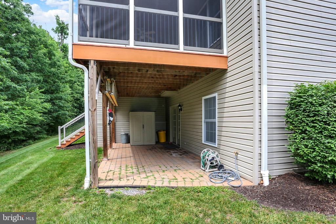
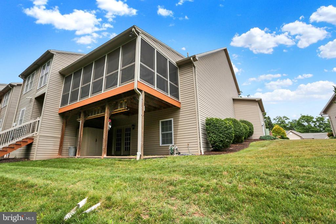
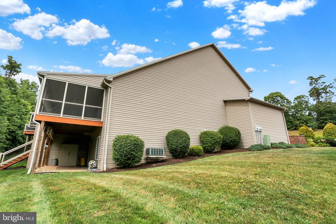
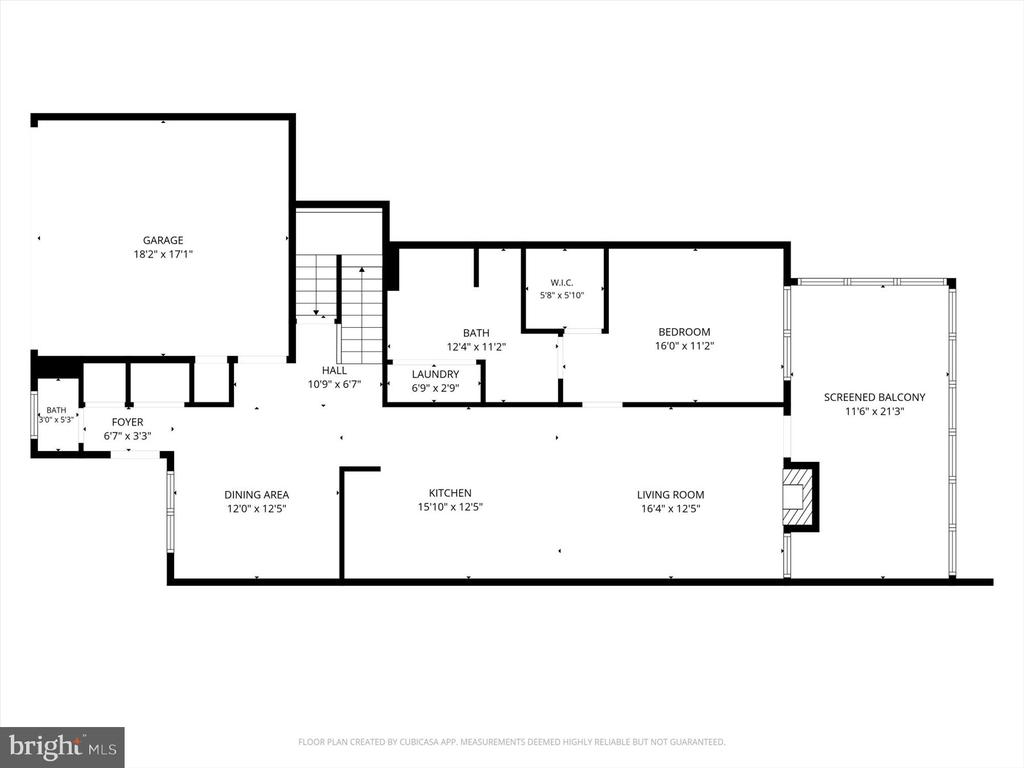
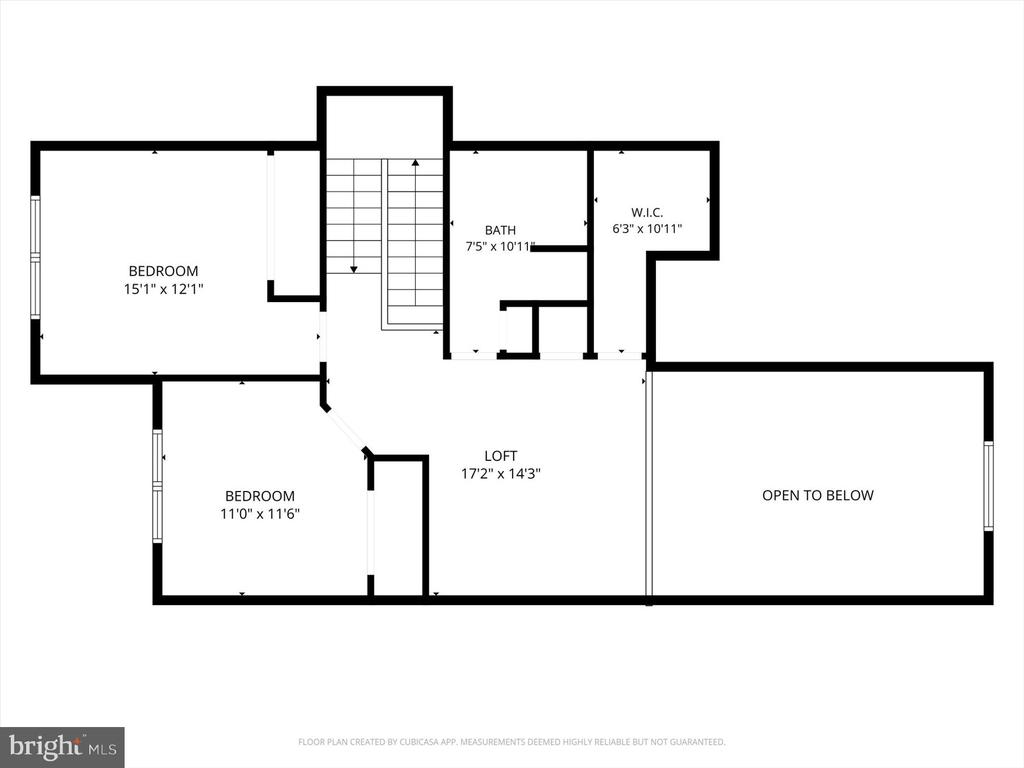
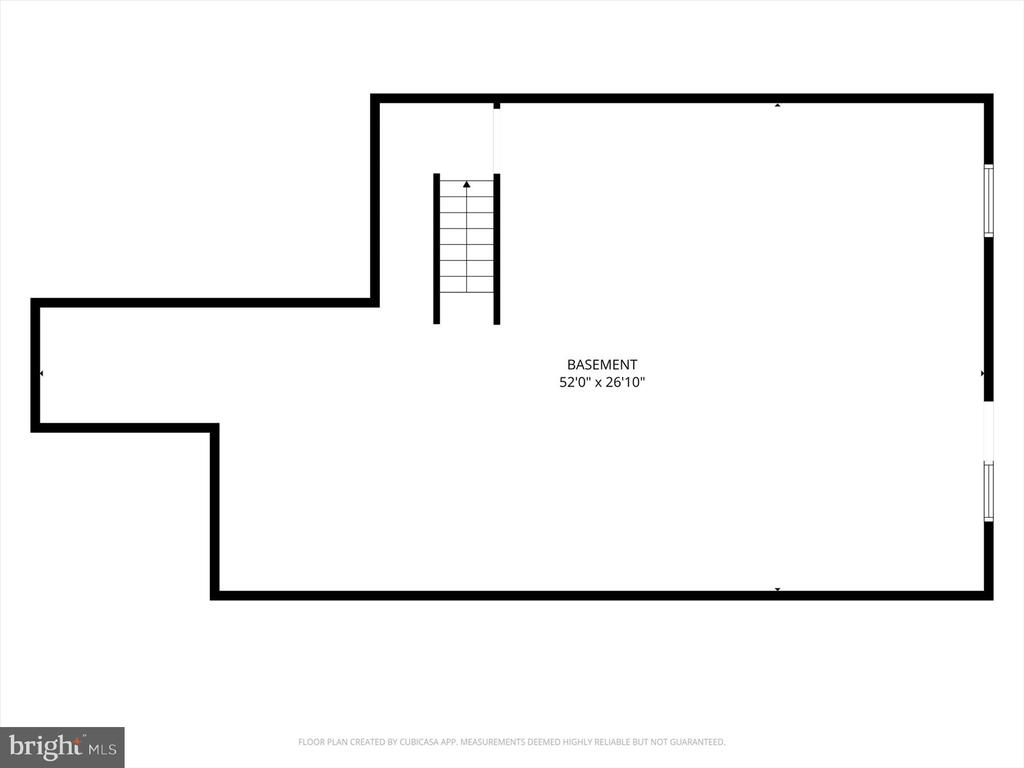
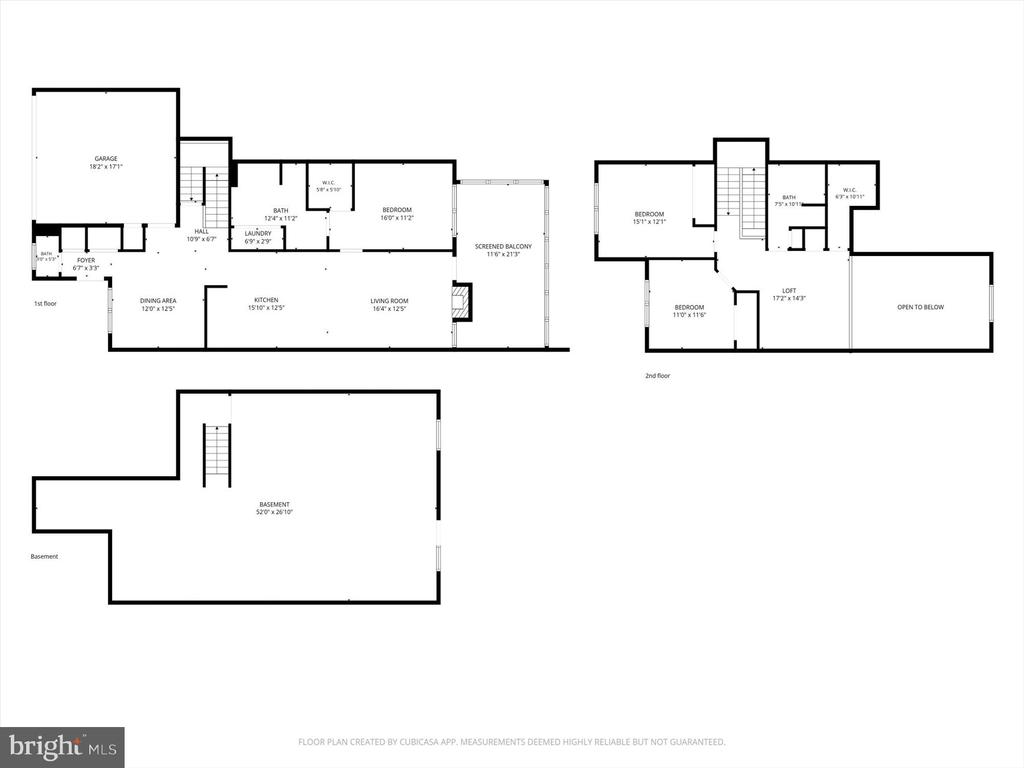
PRICE IMPROVED! COMPARE THE SPACE, FLOOR PLAN AND FEATURES! Beautifully maintained, move-in ready end-unit townhome in Olde Orchard Hill offering 2,392 square feet of living space, a first-floor primary suite, 2-car garage and walk-out basement! Built by Yingst with the custom Olde Orchard II floor plan, this home is 2 feet wider than many others in the community, providing additional space and a noticeably more generous layout. Fresh, neutral finishes throughout include brand-new luxury vinyl plank flooring on the main level and new carpeting upstairs. The open floor plan features a spacious dining area, bright eat-in kitchen with abundant cabinetry and included appliances, and a dramatic vaulted living room with gas fireplace and oversized skylight with motorized shade. The first-floor primary suite offers a vaulted ceiling, walk-in closet, private bath and convenient laundry with washer and dryer included. A screened porch with composite decking provides additional space to relax and unwind. Upstairs features two additional bedrooms, a full bath and a versatile loft overlooking the living room. The walk-out basement offers abundant storage, workshop space and potential for additional finished living area, with access to a covered patio. Additional highlights include natural gas heat, central air, public utilities, sprinkler system and a low $110/month HOA covering lawn care and snow removal. A one-year First American Eagle Premier home warranty, including refrigerator, washer and dryer coverage, is also included! Located in the West Shore School District with convenient access to shopping, restaurants, medical facilities and major highways. More space, a flexible floor plan and move-in ready condition--compare the features and see the difference!

3
beds

3
baths

2,392 Sq.Ft. LIVING AREA

8,712 Sq.Ft. lot

Cathie Heika

Cathie Heika

Features & Amenities

Interior

  • total bedrooms3
  • Total bathrooms3
  • full bathrooms2
  • half bathroom1
  • Laundry room Main Floor
  • Flooring Luxury Vinyl Plank, Carpet, Vinyl
  • Fireplace Fireplace - Glass Doors, Gas/Propane
  • APPLIANCES Refrigerator, Dishwasher, Oven/Range - Electric, Built-In Microwave, Trash Compactor, Washer - Front Loading, Dryer - Front Loading
  • other interior Features Bathroom - Tub Shower, Carpet, Ceiling Fan(s), Combination Kitchen/Living, Dining Area, Entry Level Bedroom, Kitchen - Table Space, Pantry, Primary Bath(s), Recessed Lighting, Skylight(s), Window Treatments, Sprinkler System

Area & Lot

  • Status For Sale
  • Living Area2,392 Sq.Ft.
  • Total Area2,392 Sq.Ft.
  • Lot Area8,712 Sq.Ft.
  • MLS® IDPAYK2106444
  • TypeTownhouse
  • YEAR BUILT2011
  • NeighborhoodNew Cumberland
  • Architecture StylesTraditional
  • View DescriptionGarden/Lawn
  • High SchoolRED LAND
  • School DistrictWEST SHORE

Exterior

  • STORIES2
  • Garage Space2.0
  • water SourcePublic
  • PoolNo Pool
  • roofArchitectural Shingle
  • lot featuresLandscaping, Side Yard(s), Rear Yard, Sloping
  • parkingAttached Garage, Driveway
  • HEAT TYPEForced Air, Heat Pump(s)
  • AIR CONDITIONINGCentral A/C
  • sewerPublic Sewer
  • SubstructureConcrete Perimeter, Passive Radon Mitigation
  • Disability FeaturesLevel Entry - Main, Mobility Improvements
  • security FeaturesCarbon Monoxide Detectors, Smoke Detector, Sprinkler System - Indoor
  • other exterior FeaturesSidewalks

Financial

  • Sales Price$349,900
  • Real Estate Tax $5,738/yr
  • HOA $110/mo
  • Zoning RESIDENTIAL
View Virtual Tour
image

Schedule a Showing

I would love to show you this beautiful property. Please select your preferred date and time below. I will be in touch shortly to confirm your appointment.

Schedule a Showing

I would love to show you this beautiful property. Please select your preferred date and time below. I will be in touch shortly to confirm your appointment.

Thank you for your interest in 282 RED HAVEN ROAD, NEW CUMBERLAND, PA 17070. We are reviewing your request and will be in touch shortly!

Mortgage Calculator

Estimate your monthly mortgage payment, including the principal and interest, property taxes, and HOA. Adjust the values to generate a more accurate rate.
All estimates are provided for informational purposes only. Actual amounts may vary.
$0,000 Your Payment 20 15 65
$0,000 Your Payment

Work with Cathie

I am a recognized leader and widely regarded for delivering the highest level of personalized service to central Pennsylvania home buyers and sellers.

Follow Me on Instagram