Leave a Message

Thank you for your message. I will be in touch with you shortly.

Explore My Properties
530 Ripple Dr #48
530 Ripple Dr #48
530 Ripple Dr #48
530 Ripple Dr #48
530 Ripple Dr #48
530 Ripple Dr #48
530 Ripple Dr #48
530 Ripple Dr #48
530 Ripple Dr #48
530 Ripple Dr #48
530 Ripple Dr #48
530 Ripple Dr #48
530 Ripple Dr #48
530 Ripple Dr #48
530 Ripple Dr #48
530 Ripple Dr #48
530 Ripple Dr #48
530 Ripple Dr #48
530 Ripple Dr #48
530 Ripple Dr #48
530 Ripple Dr #48
530 Ripple Dr #48
530 Ripple Dr #48
530 Ripple Dr #48
530 Ripple Dr #48
530 Ripple Dr #48
530 Ripple Dr #48
530 Ripple Dr #48
530 Ripple Dr #48
530 Ripple Dr #48
SEE ALL PHOTOS
530 Ripple Dr #48
530 Ripple Dr #48
530 Ripple Dr #48
530 Ripple Dr #48
530 Ripple Dr #48
530 Ripple Dr #48
530 Ripple Dr #48
530 Ripple Dr #48
530 Ripple Dr #48
530 Ripple Dr #48
530 Ripple Dr #48
530 Ripple Dr #48
530 Ripple Dr #48
530 Ripple Dr #48
530 Ripple Dr #48
530 Ripple Dr #48
530 Ripple Dr #48
530 Ripple Dr #48
530 Ripple Dr #48
530 Ripple Dr #48
530 Ripple Dr #48
530 Ripple Dr #48
530 Ripple Dr #48
530 Ripple Dr #48
530 Ripple Dr #48
530 Ripple Dr #48
530 Ripple Dr #48
530 Ripple Dr #48
530 Ripple Dr #48
530 Ripple Dr #48
Sold

530 Ripple Dr #48

530 RIPPLE DRIVE Unit: 48, HANOVER, PA 17331

$403,000
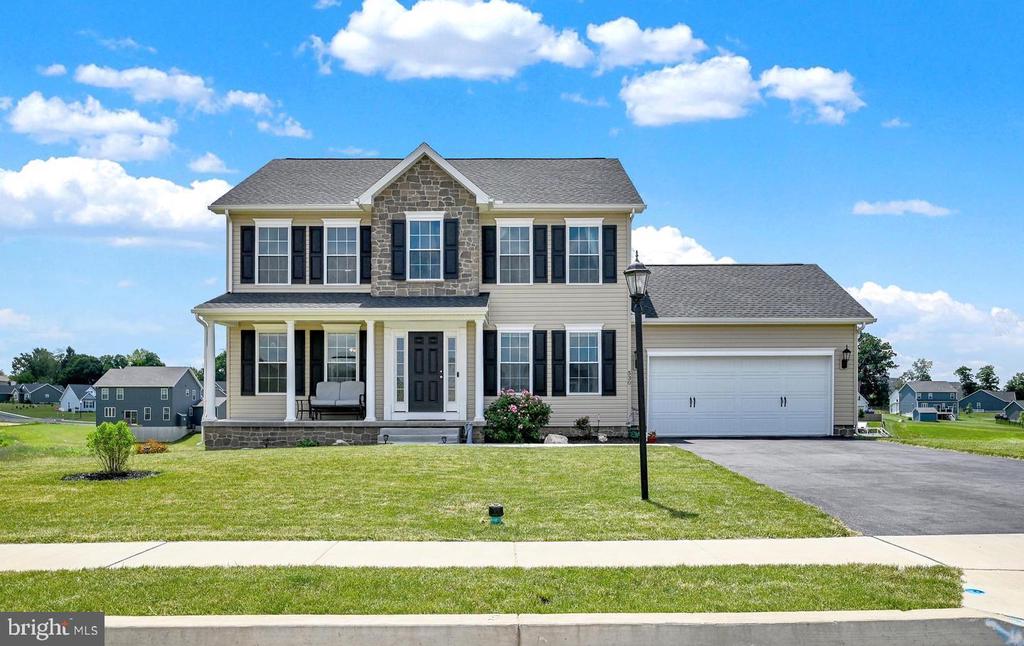
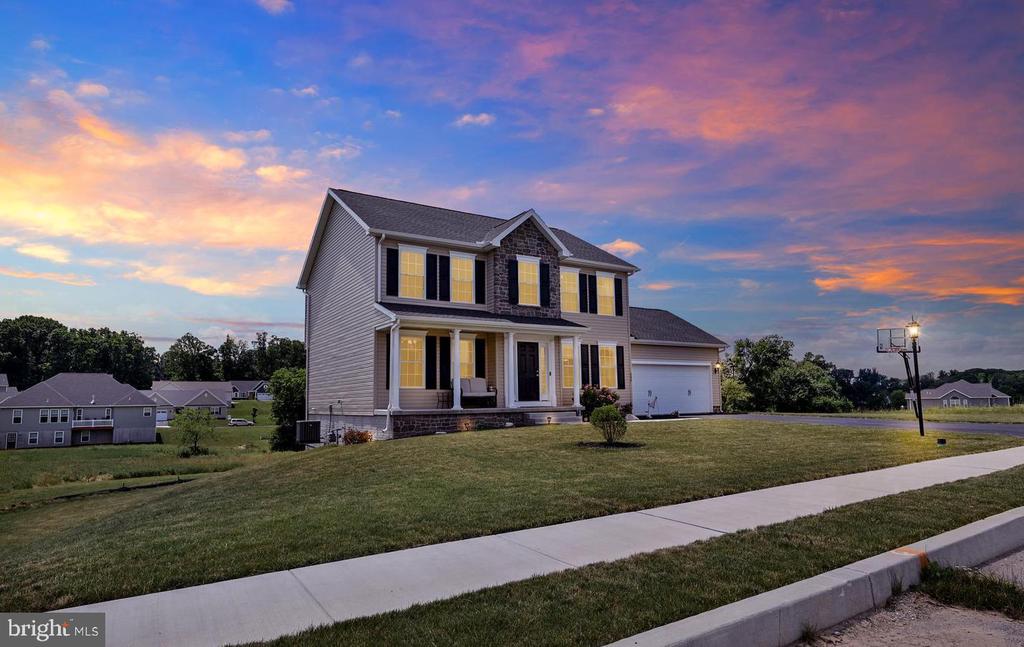
Nestled in the desirable Stonewicke Community of South Hanover, PA, 530 Ripple Drive is a beautifully designed Colonial-style home that exudes charm and modern sophistication. Built in 2022 and meticulously maintained, this home features a striking stone-front exterior, a covered front porch, and elegant architectural details that create timeless curb appeal.
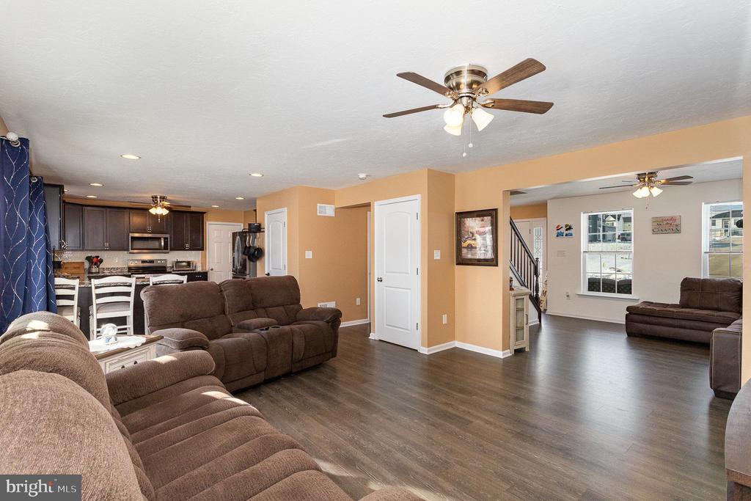
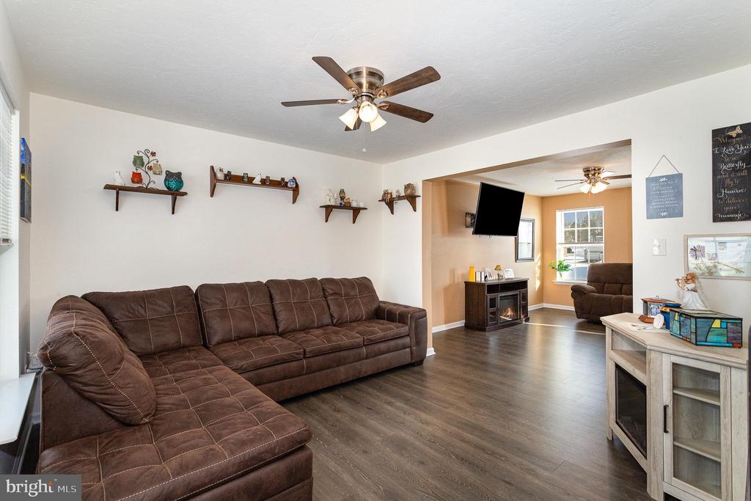
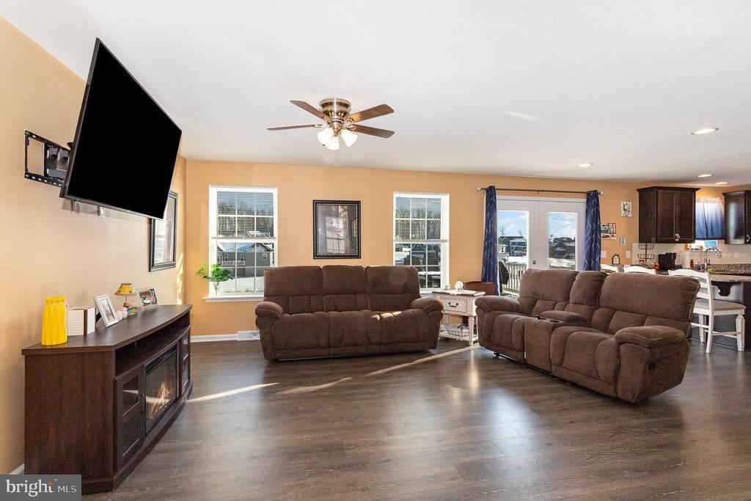
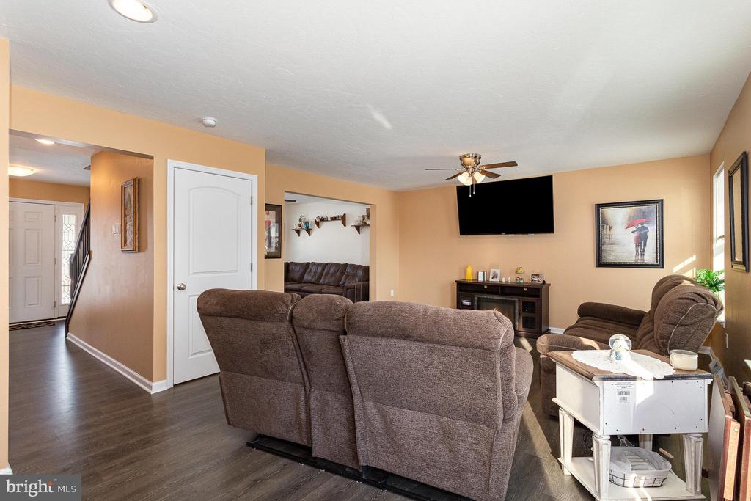
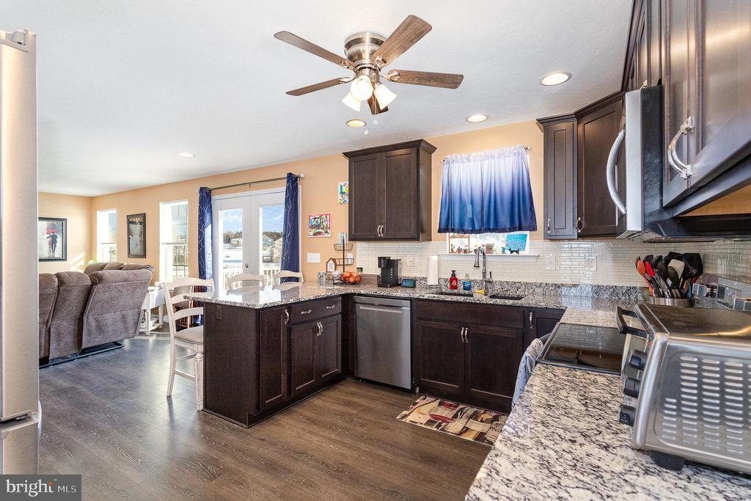
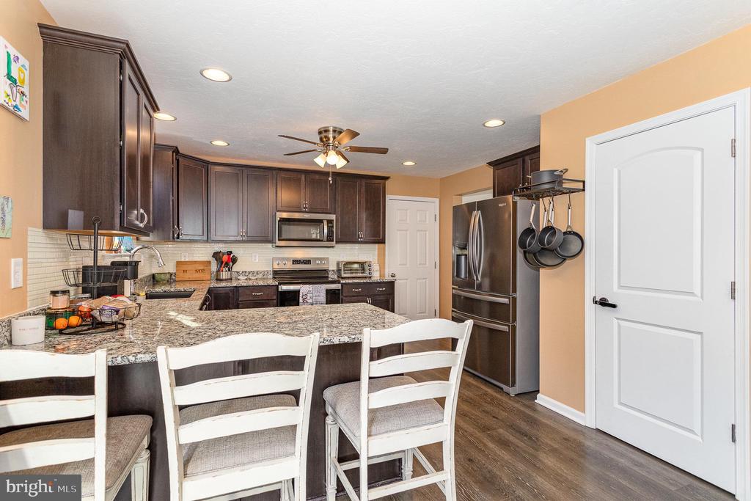
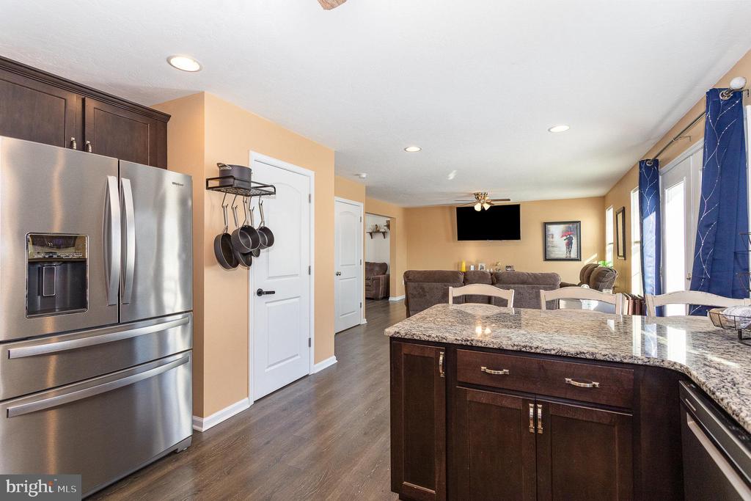
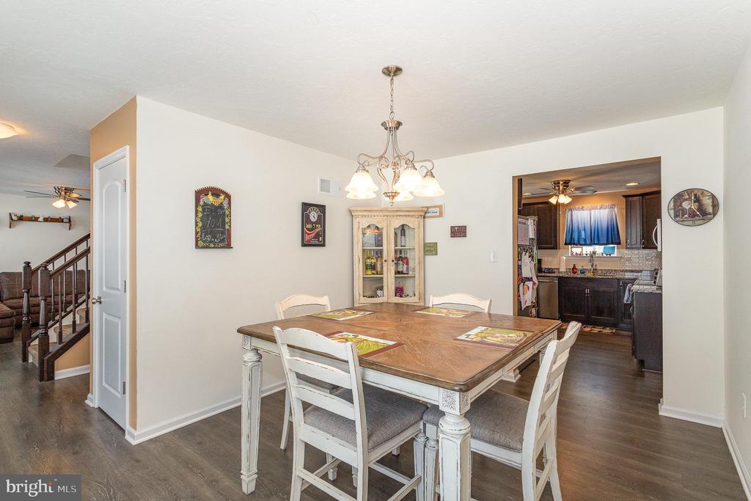
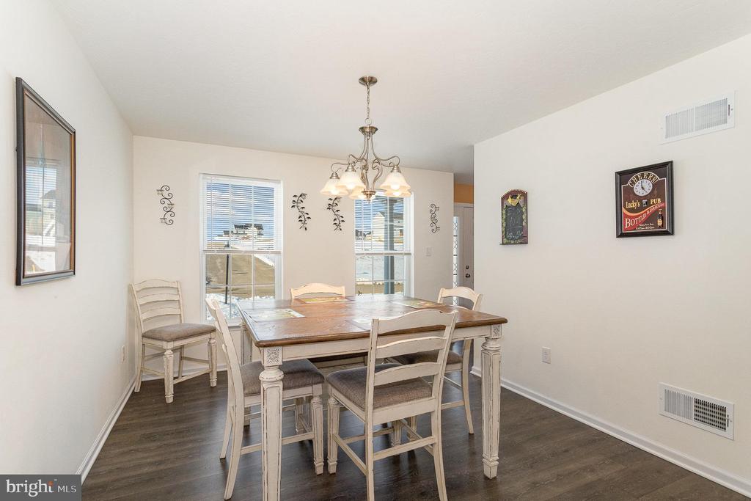
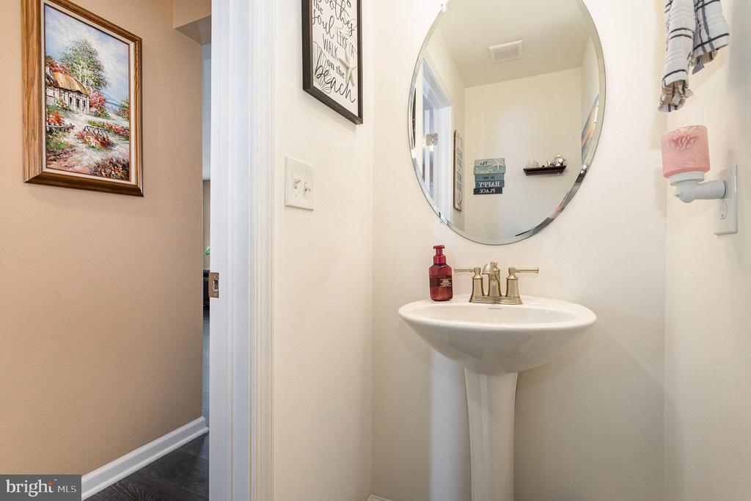
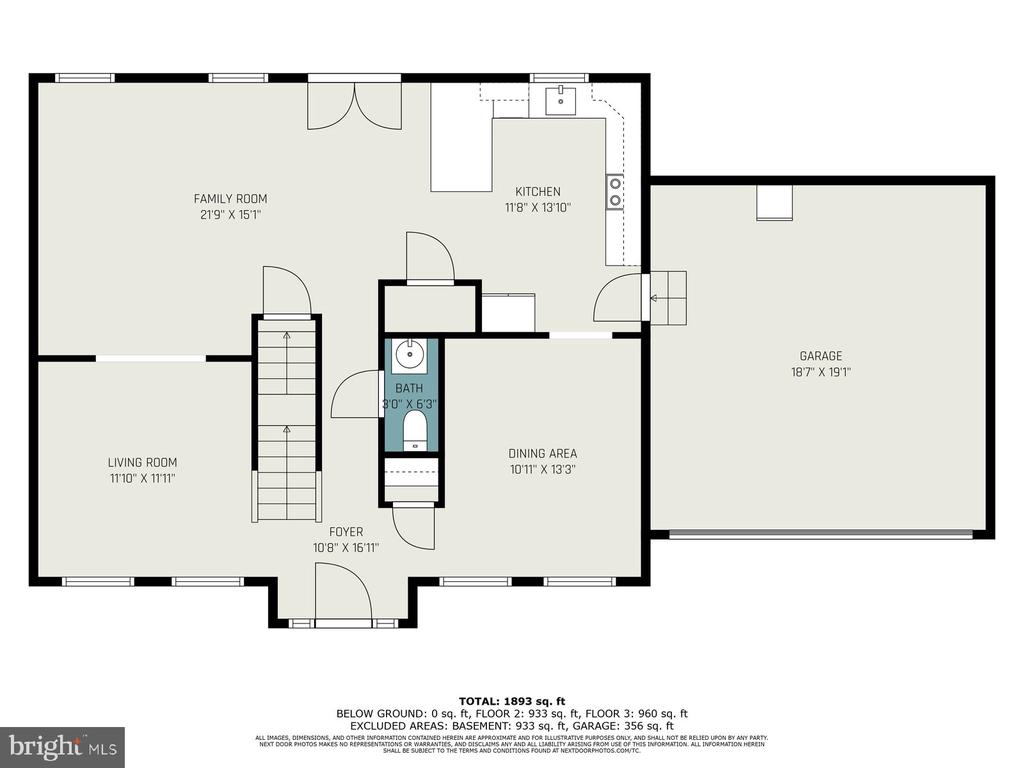
Step inside to a bright and welcoming foyer, situated between a formal dining room and a formal living room, ideal for hosting gatherings or enjoying quiet moments. The center of the home, the well-appointed kitchen, boasts stainless-steel appliances, granite countertops, and a spacious island with bar seating--perfect for casual meals and conversation. The open-concept design flows seamlessly into the expansive family room, providing a warm and inviting space for relaxation. A pantry and a convenient half bath complete the main level.
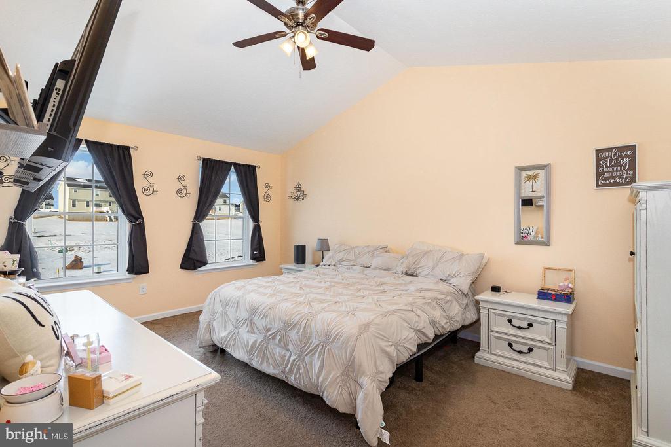
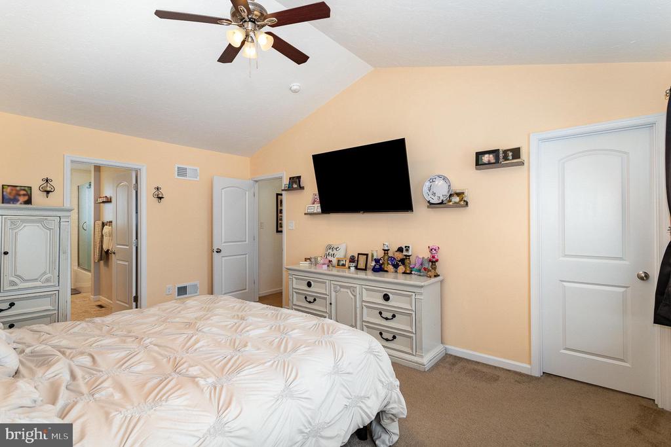
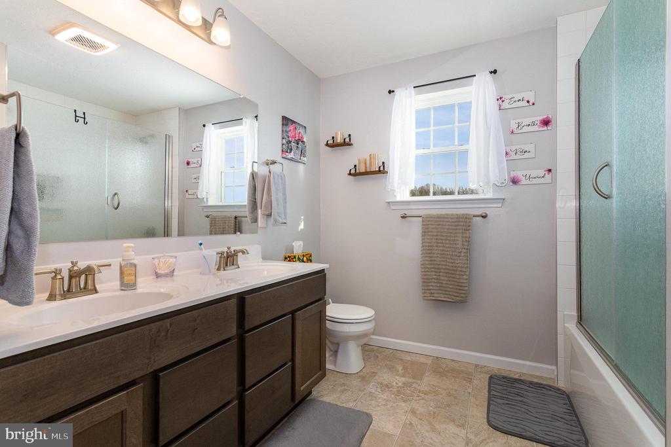
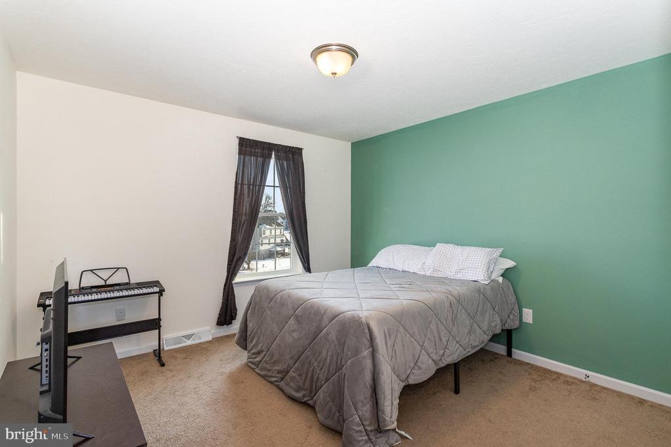
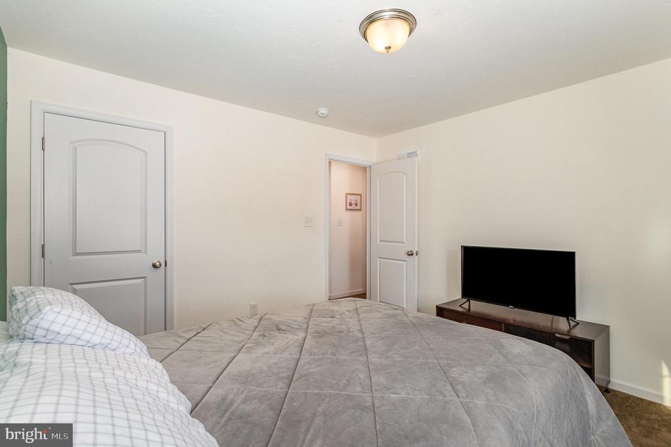
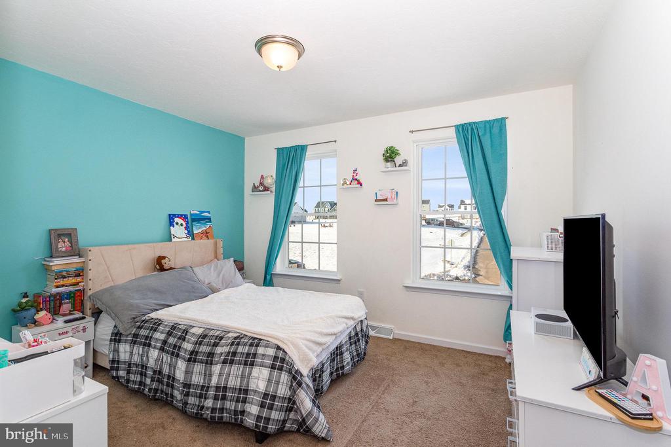
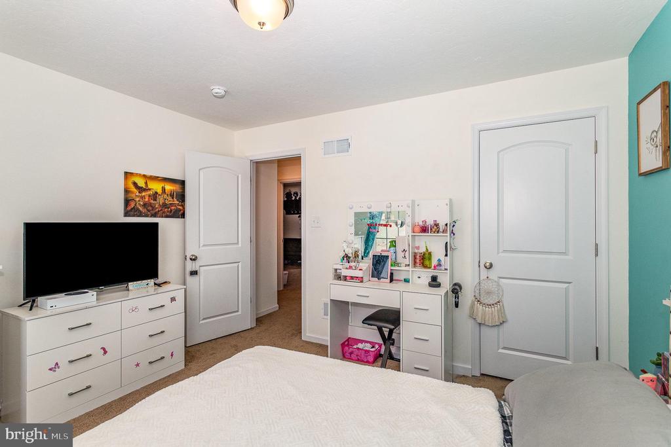
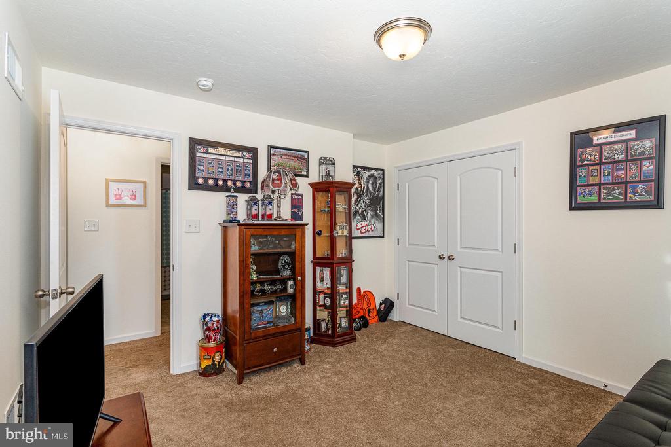
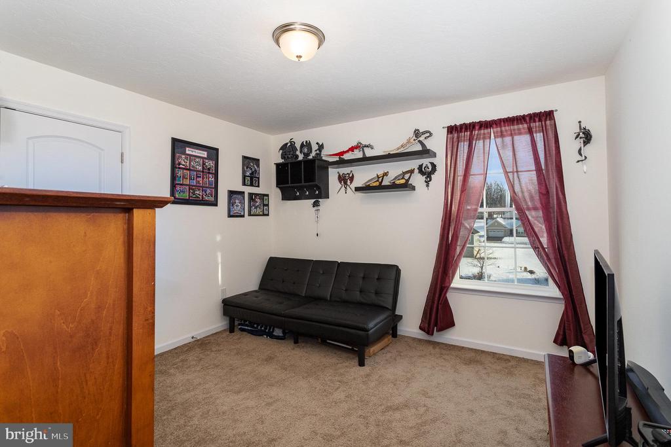
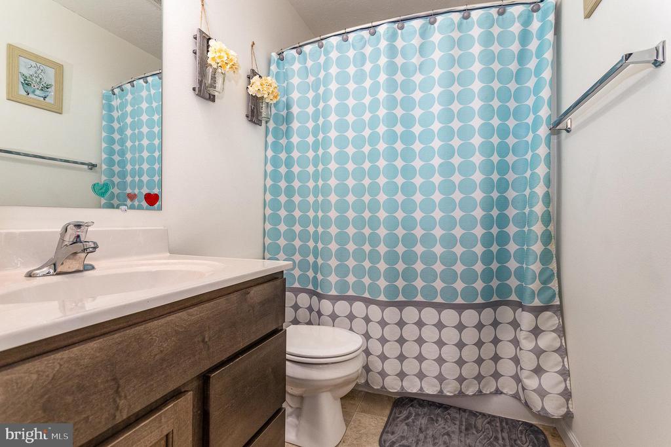
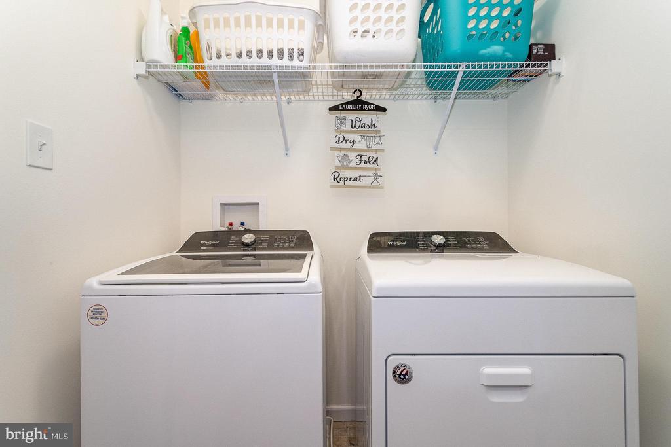
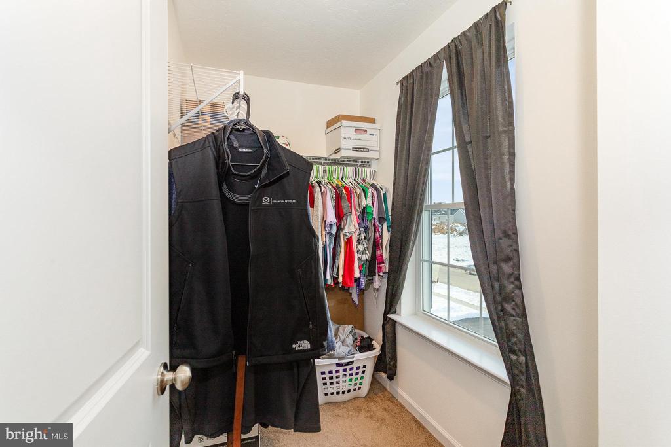
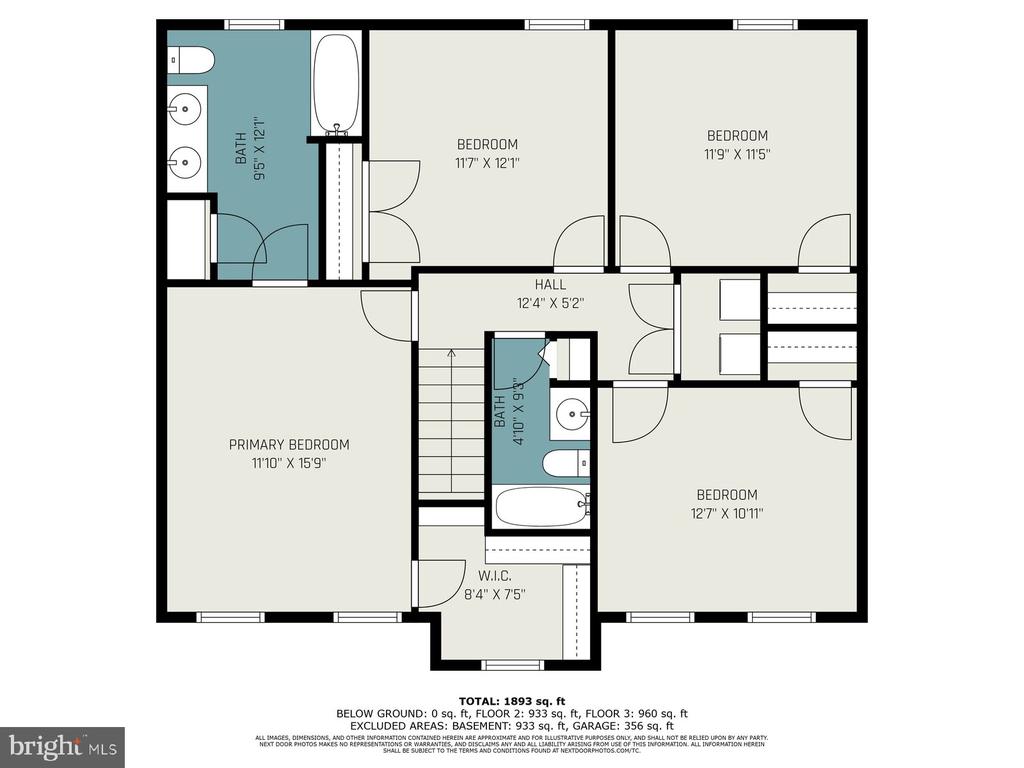
Upstairs, you'll find four generously sized bedrooms, including a luxurious primary suite with cathedral ceilings, a spa-like en-suite bath with dual sinks, dual shower heads, a jetted tub, and an impressive walk-in closet. An additional full bathroom serves the remaining bedrooms, while a second-floor laundry room adds convenience to your daily routine.
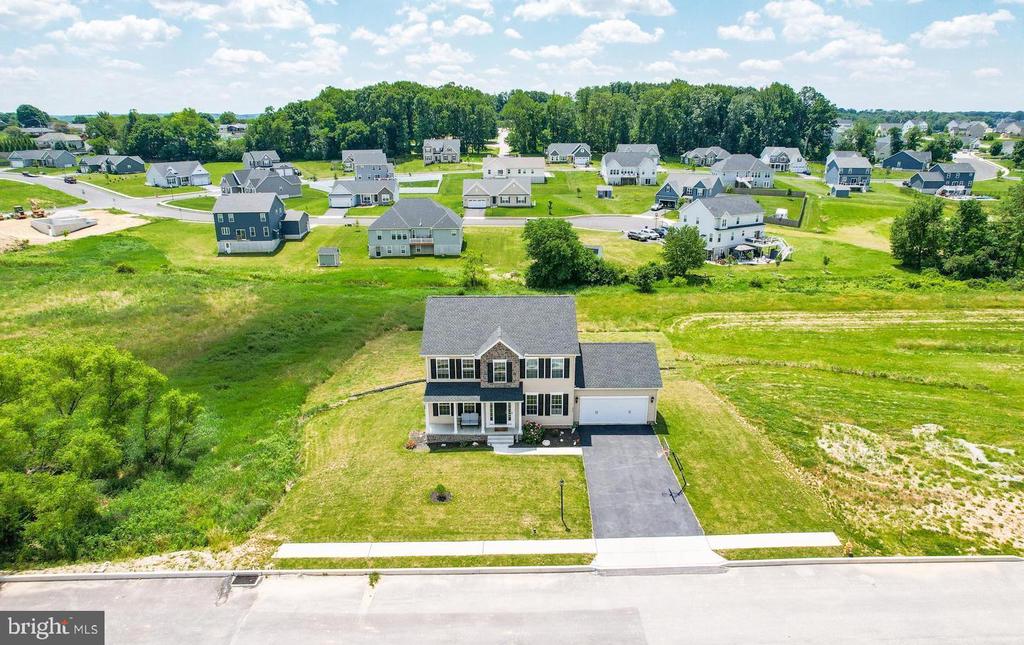
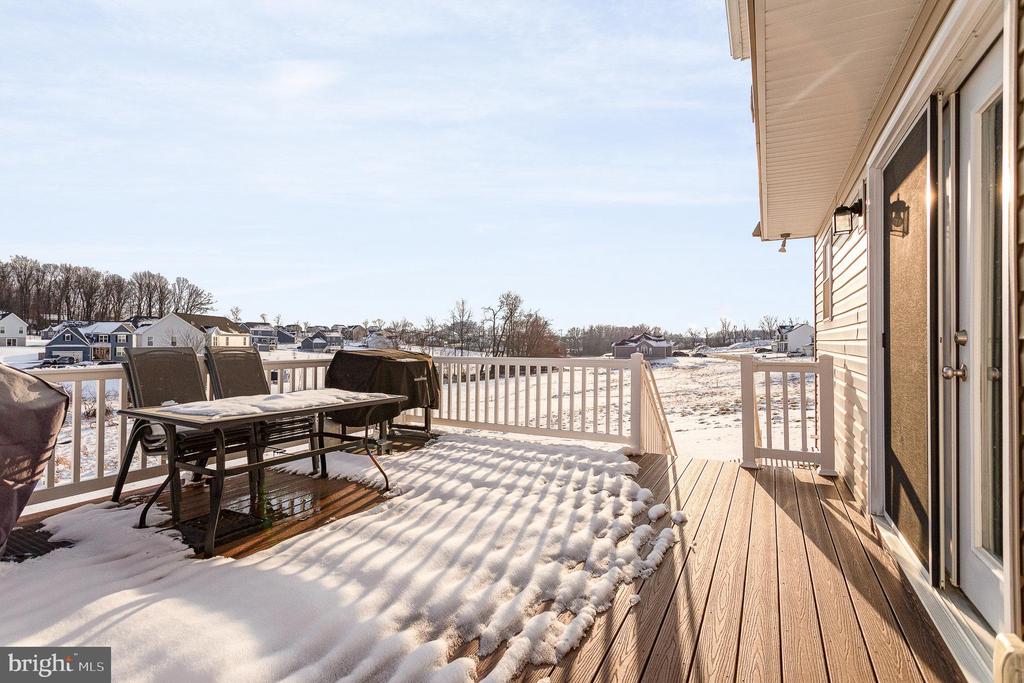
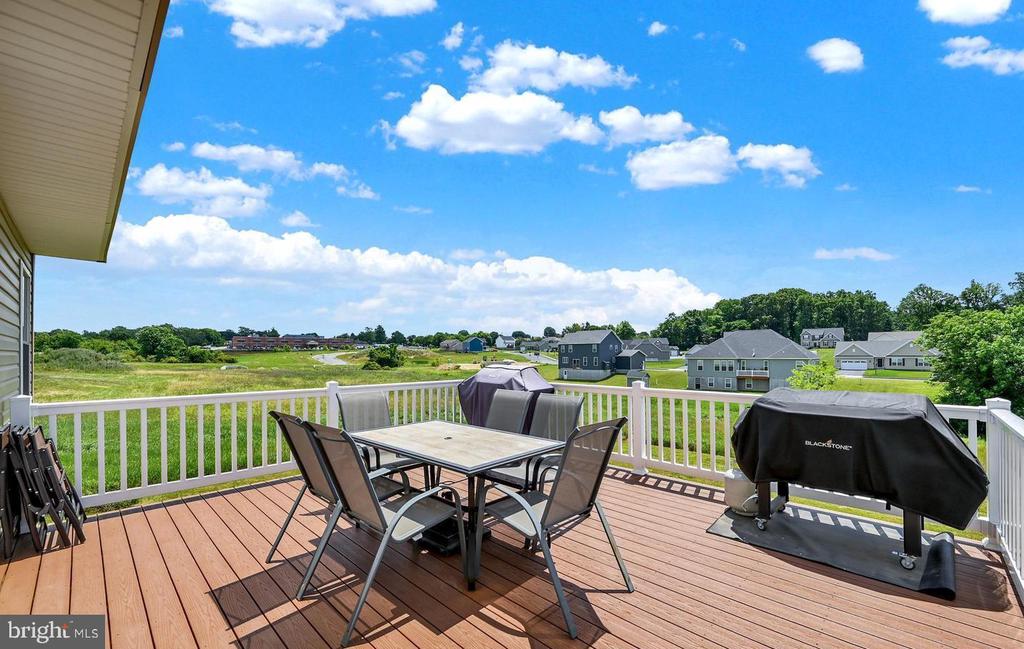
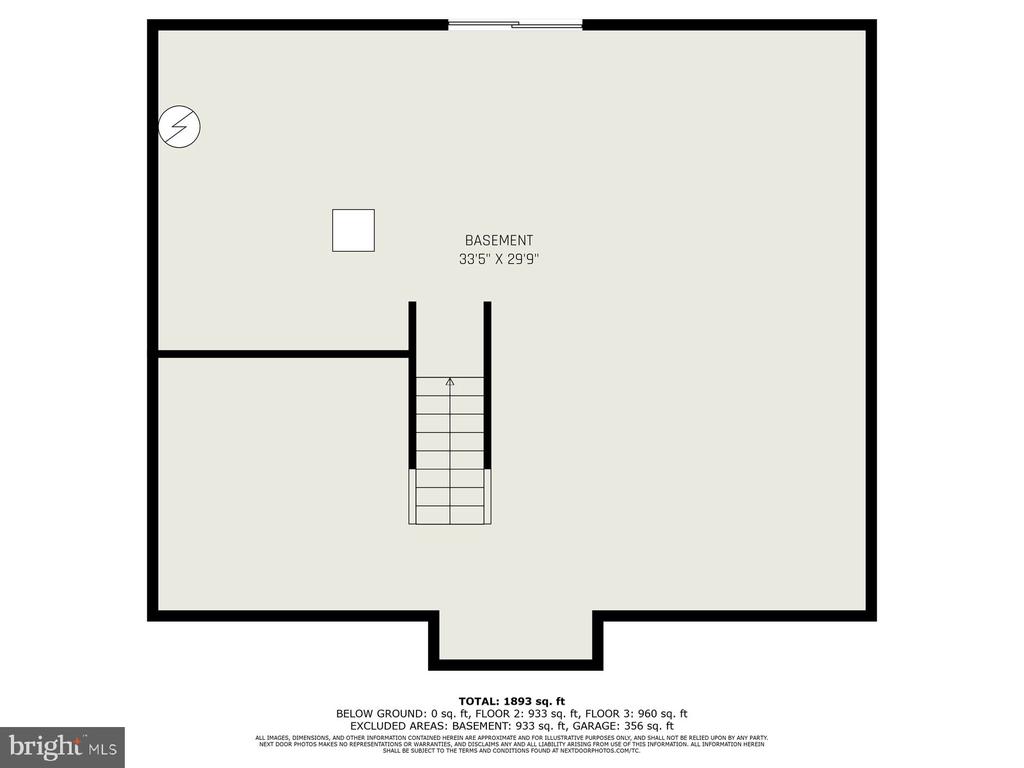
Step outside onto the low-maintenance Trex deck, where you can take in the scenic backyard--an ideal space for outdoor entertaining or quiet relaxation. The spacious two-car garage provides ample storage, and the walk-out basement with a bathroom rough-in offers endless possibilities for future expansion. Plus, original builder warranties are still active and transferable!
Don't miss this incredible opportunity to own a like-new home in a fantastic community! Schedule your private showing today!

4
beds

3
baths

2,066 Sq.Ft. LIVING AREA

0.37 Acres lot

Jake Scott

Jake Scott

Features & Amenities

Interior

  • total bedrooms4
  • Total bathrooms3
  • full bathrooms2
  • half bathroom1
  • Flooring Laminate Plank, Vinyl
  • APPLIANCES Dishwasher, Disposal, Microwave, Oven/Range - Electric, Washer/Dryer Hookups Only, Refrigerator, Dryer, Washer
  • other interior Features Breakfast Area, Carpet, Dining Area, Family Room Off Kitchen, Floor Plan - Open, Kitchen - Island, Pantry, Bathroom - Soaking Tub, Bathroom - Tub Shower, Upgraded Countertops, Walk-in Closet(s), Bathroom - Jetted Tub, Other

Area & Lot

  • Status Sold
  • Date Sold May 20, 2025
  • Living Area2,066 Sq.Ft.
  • Total Area2,066 Sq.Ft.
  • Lot Area0.37 Acres
  • MLS® IDPAYK2079244
  • TypeResidential
  • YEAR BUILT2022
  • Architecture StylesColonial
  • School DistrictSOUTH WESTERN

Exterior

  • STORIES2
  • Garage Space2.0
  • water SourcePublic
  • utilitiesNatural Gas Available, Cable TV Available, Sewer Available, Water Available
  • PoolNo Pool
  • roofArchitectural Shingle, Asphalt
  • parkingAttached Garage, Driveway
  • HEAT TYPE90 Forced Air
  • AIR CONDITIONINGCentral A/C
  • sewerPublic Sewer
  • SubstructureConcrete Perimeter, Passive Radon Mitigation
  • Disability Features32 wide Doors
  • other exterior FeaturesExterior Lighting, Flood Lights, Sidewalks

Financial

  • Sales Price$403,000
  • Real Estate Tax $8,791/yr
  • HOA $120/yr
  • Zoning RESIDENTIAL
View Virtual Tour

Work with Cathie

I am a recognized leader and widely regarded for delivering the highest level of personalized service to central Pennsylvania home buyers and sellers.

Follow Me on Instagram