Leave a Message

Thank you for your message. I will be in touch with you shortly.

Explore My Properties
510 Peppercorn Sq
510 Peppercorn Sq
510 Peppercorn Sq
510 Peppercorn Sq
510 Peppercorn Sq
510 Peppercorn Sq
510 Peppercorn Sq
510 Peppercorn Sq
510 Peppercorn Sq
510 Peppercorn Sq
510 Peppercorn Sq
510 Peppercorn Sq
510 Peppercorn Sq
510 Peppercorn Sq
510 Peppercorn Sq
510 Peppercorn Sq
510 Peppercorn Sq
510 Peppercorn Sq
510 Peppercorn Sq
510 Peppercorn Sq
510 Peppercorn Sq
510 Peppercorn Sq
510 Peppercorn Sq
SEE ALL PHOTOS
510 Peppercorn Sq
510 Peppercorn Sq
510 Peppercorn Sq
510 Peppercorn Sq
510 Peppercorn Sq
510 Peppercorn Sq
510 Peppercorn Sq
510 Peppercorn Sq
510 Peppercorn Sq
510 Peppercorn Sq
510 Peppercorn Sq
510 Peppercorn Sq
510 Peppercorn Sq
510 Peppercorn Sq
510 Peppercorn Sq
510 Peppercorn Sq
510 Peppercorn Sq
510 Peppercorn Sq
510 Peppercorn Sq
510 Peppercorn Sq
510 Peppercorn Sq
510 Peppercorn Sq
510 Peppercorn Sq
Sold

510 Peppercorn Sq

510 PEPPERCORN SQUARE, ENOLA, PA 17025

$239,000
Charming, Impeccably Maintained Home with Storybook Appeal
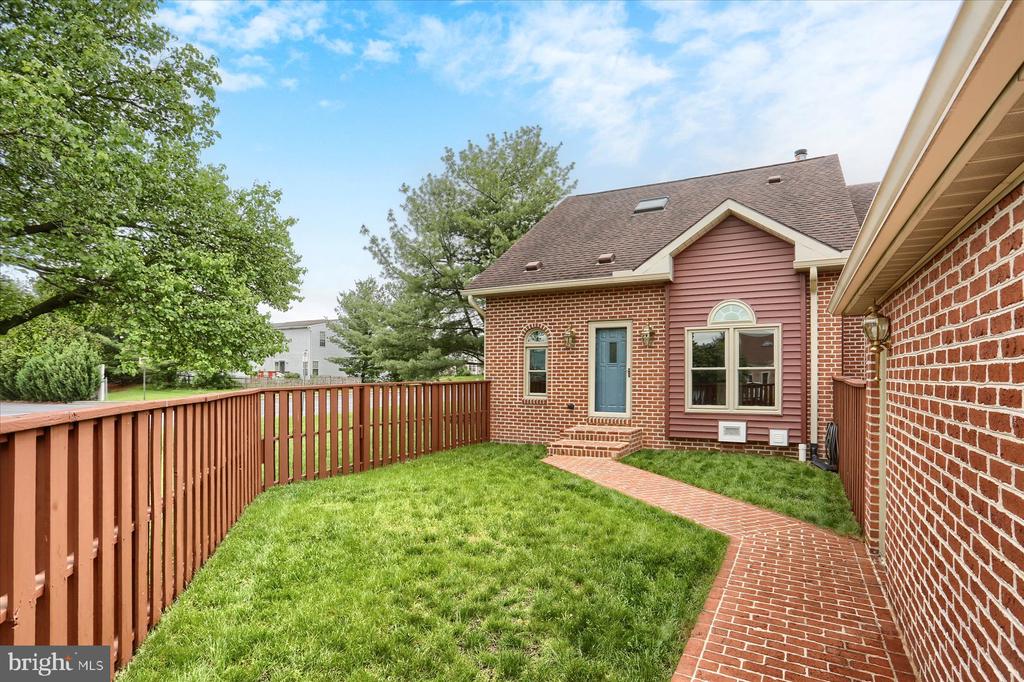
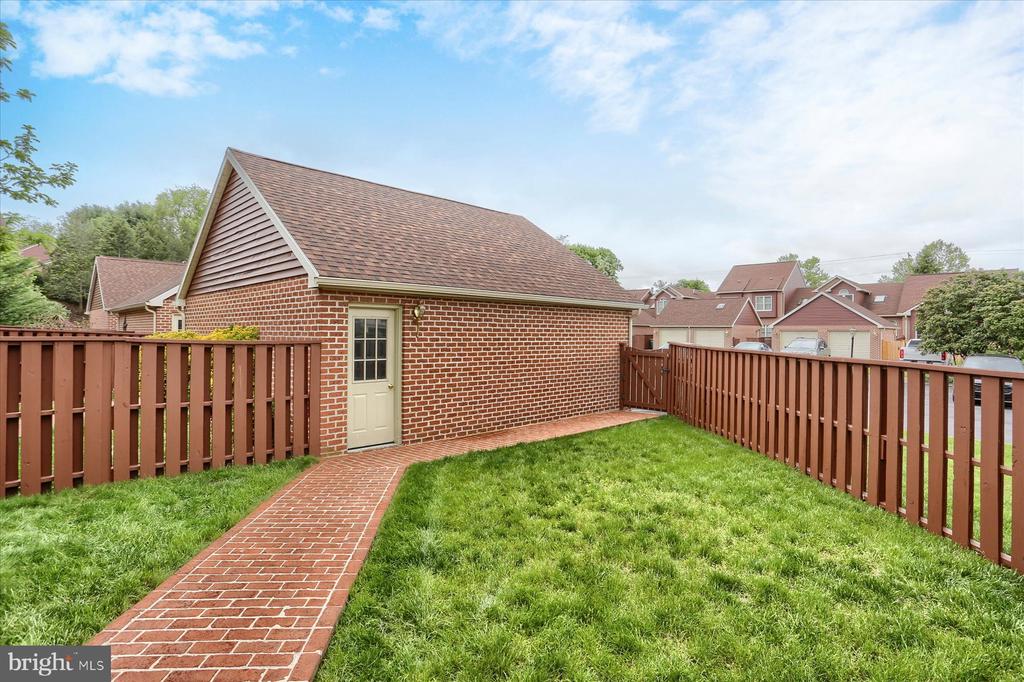
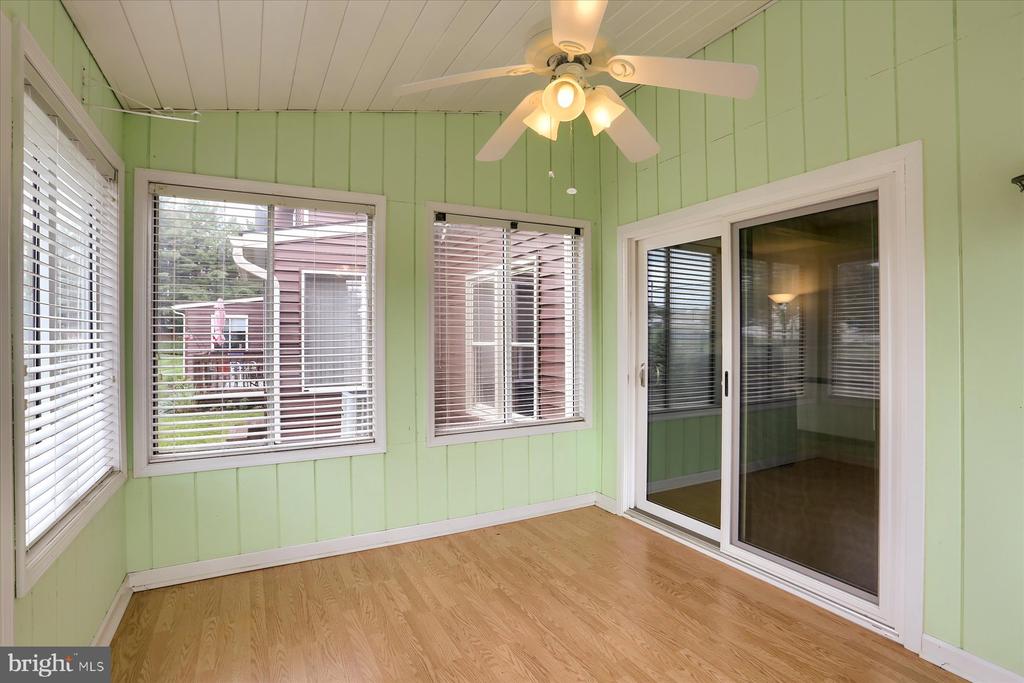
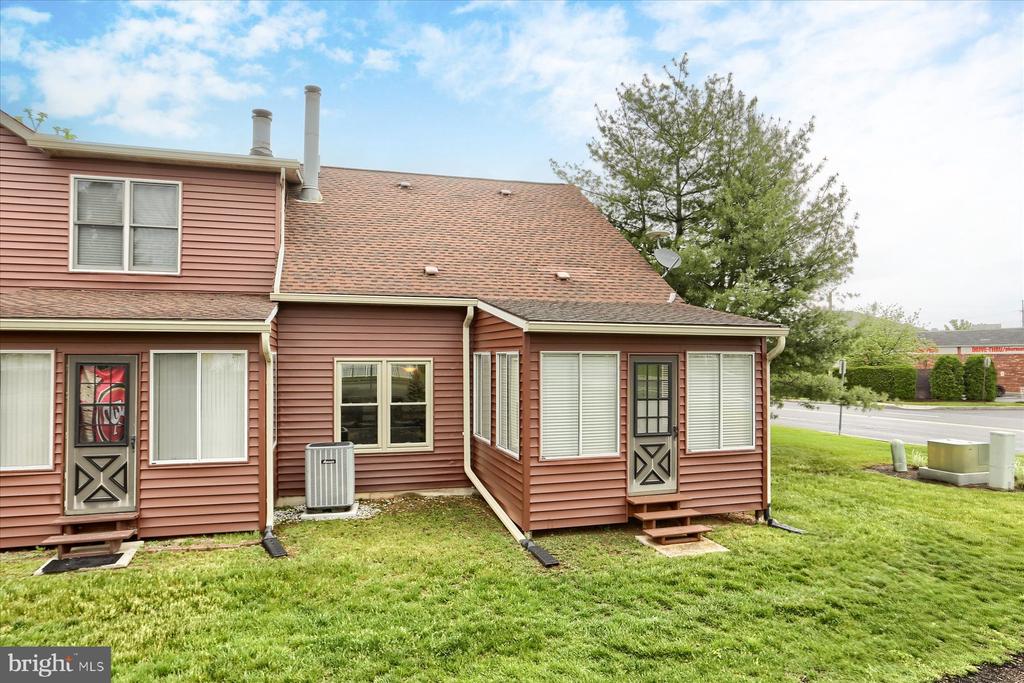
Step into this beautifully maintained home that exudes warmth and charm at every turn. A gated entry and brick walkway lead you to a secluded patio and a magical storybook courtyard -- the perfect welcome home.
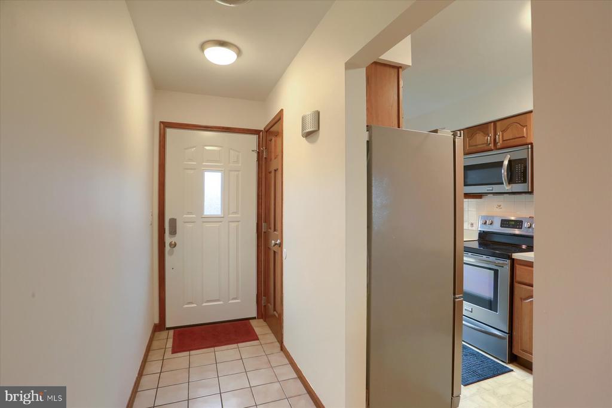
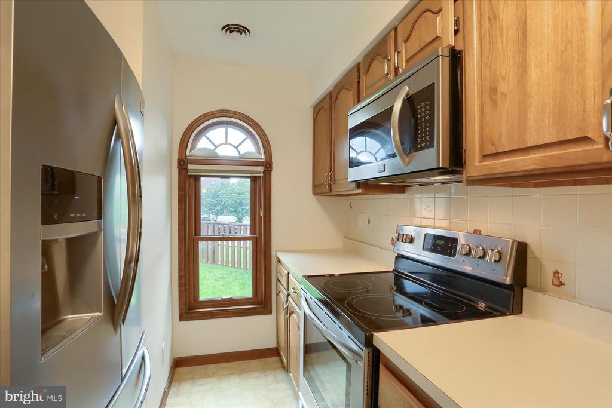
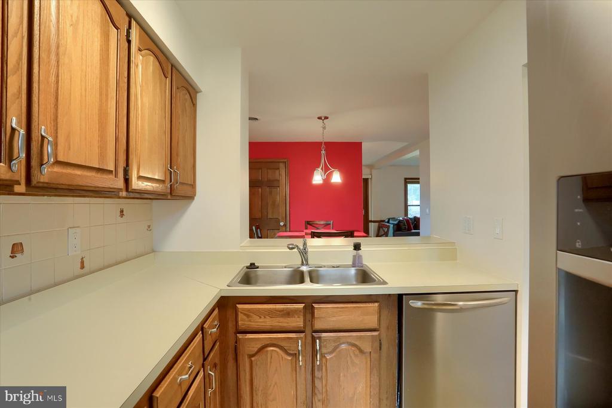
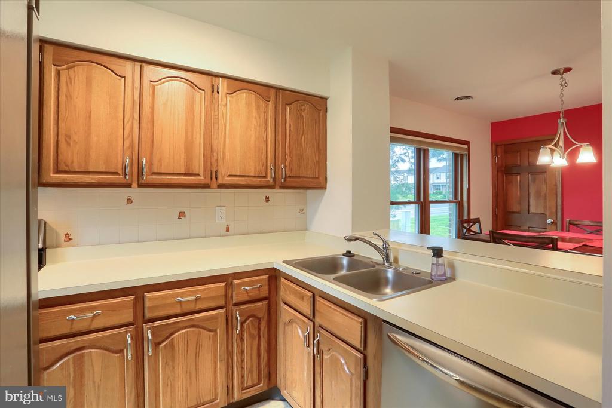
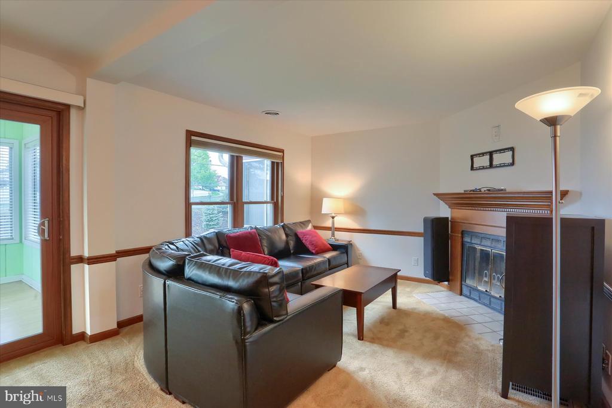
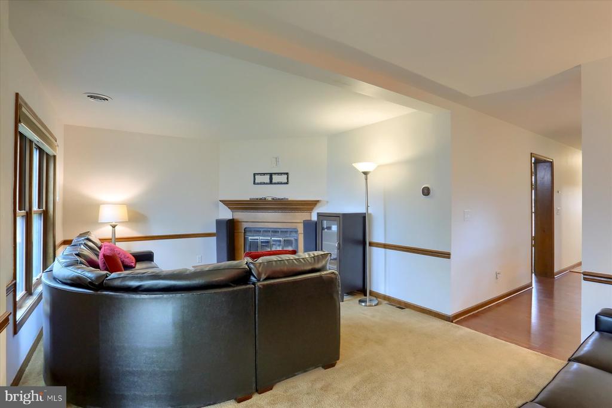
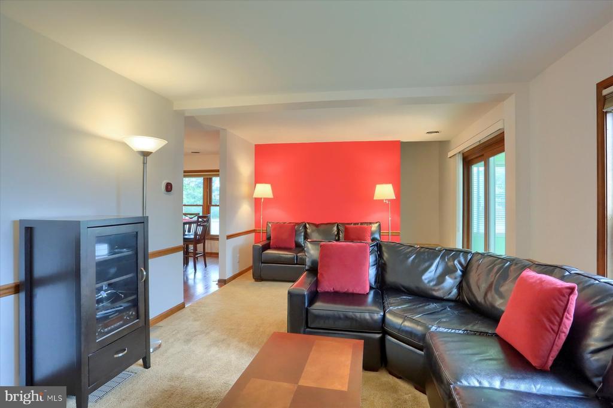
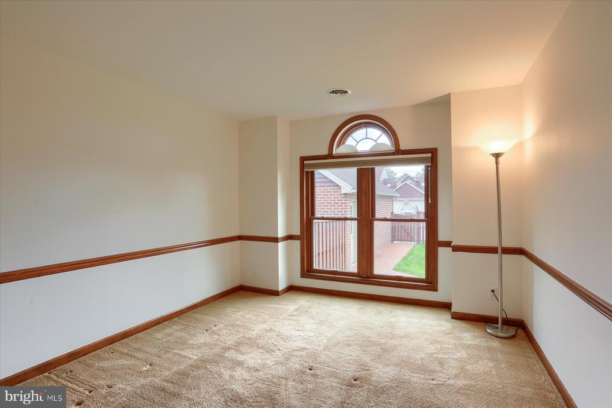
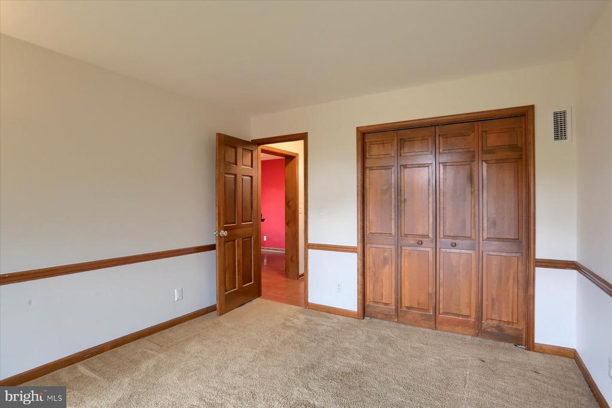
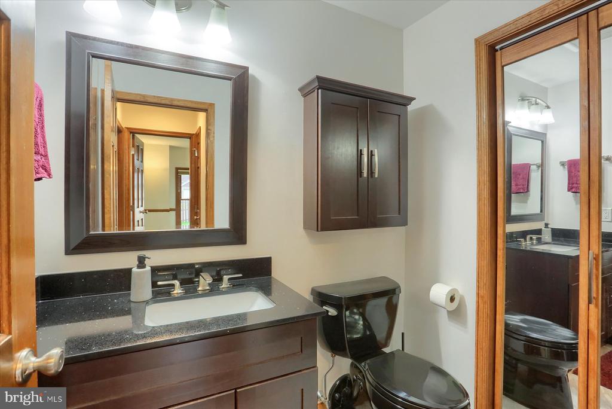
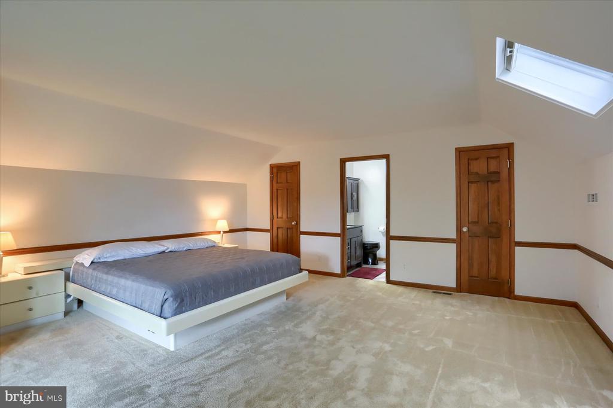
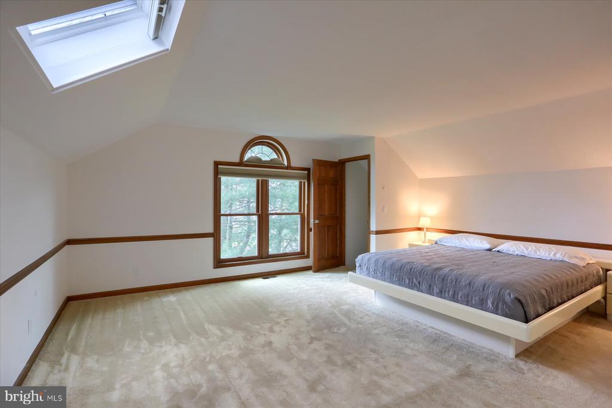
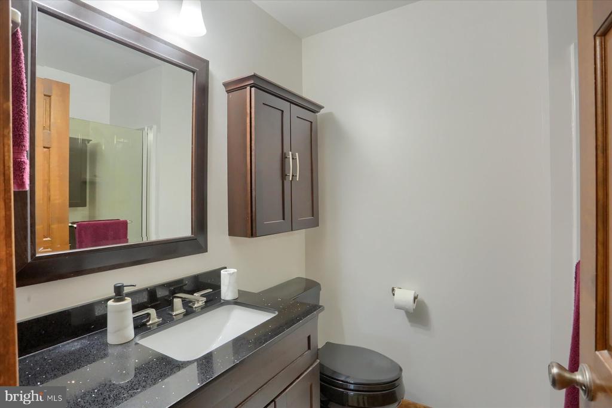
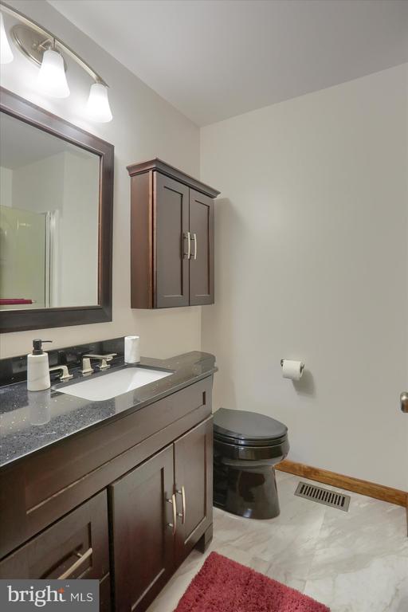
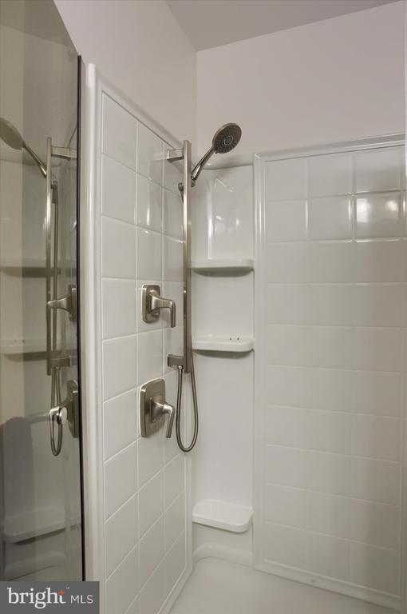
Inside, you'll find a thoughtfully updated kitchen and baths, blending modern convenience, California closets with timeless style. The spacious living room features a cozy gas fireplace and sliding glass doors that open to a deck. The home looks out to the generously sized front yard-- ideal for entertaining or simply enjoying the outdoors.This home offers two large bedrooms, two and a half baths, and a convenient first-floor laundry area. The oversized garage provides ample storage space above, along with an additional designated parking spot. Pets are Welcome in the community.

Don't miss your chance to view this truly sweet home -- it's one you won't want to leave.

2
beds

2
baths

1,360 Sq.Ft. LIVING AREA

April Lehman

April Lehman

Features & Amenities

Interior

  • total bedrooms2
  • Total bathrooms2
  • full bathrooms2
  • Laundry room Main Floor
  • APPLIANCES Dishwasher, Energy Efficient Appliances, ENERGY STAR Refrigerator, Microwave, Oven/Range - Electric
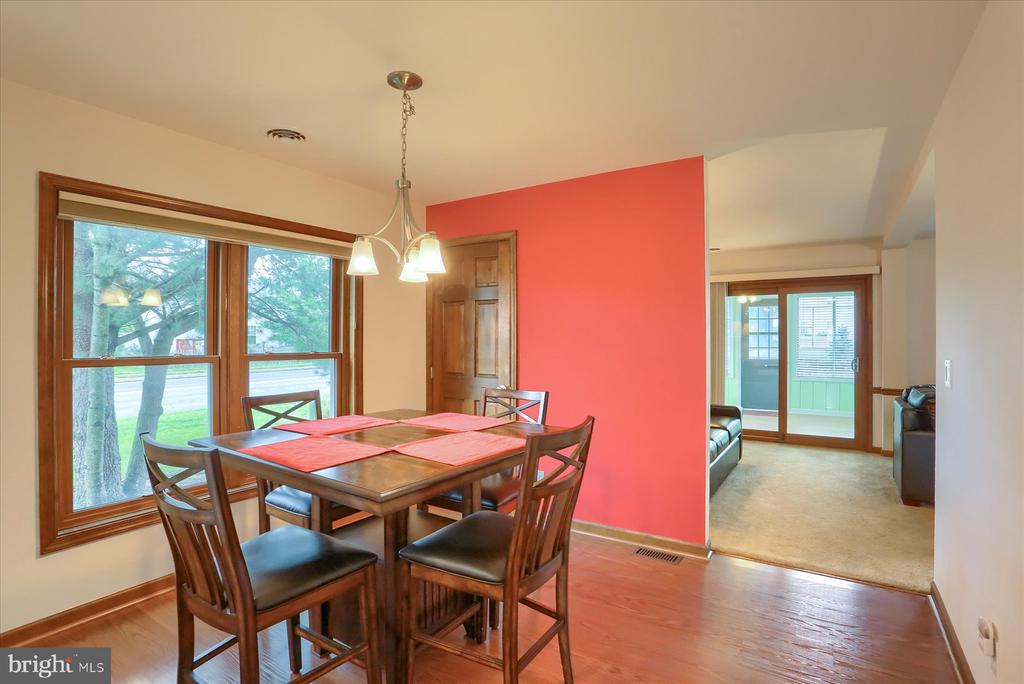
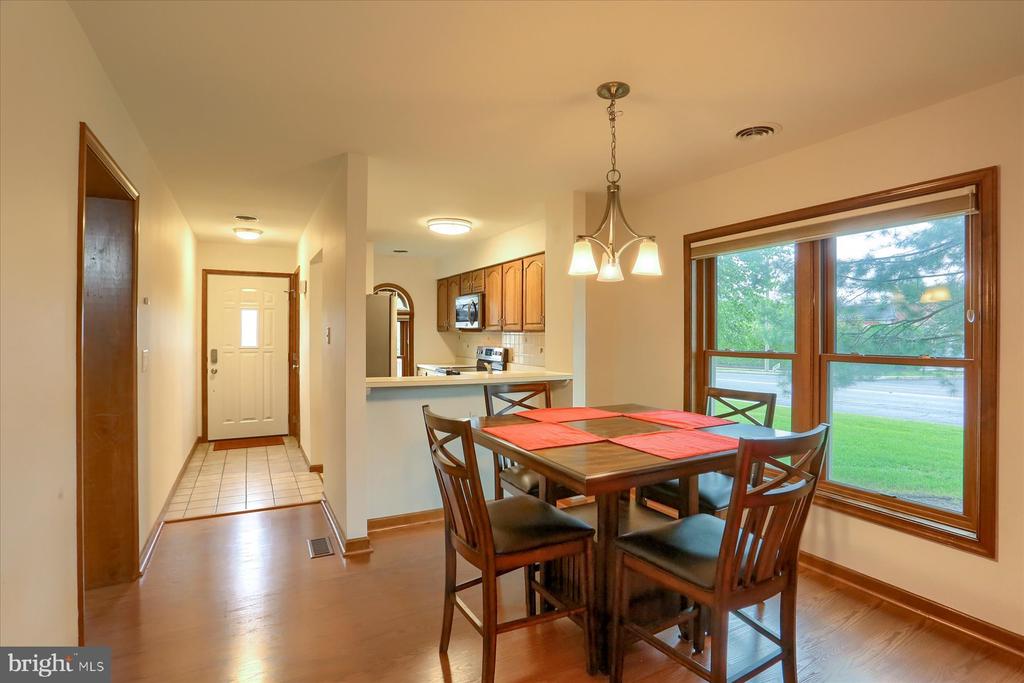
  • other interior Features Carpet, Dining Area, Efficiency, Entry Level Bedroom, Kitchen - Galley, Skylight(s), Walk-in Closet(s), Floor Plan - Traditional, Family Room Off Kitchen

Area & Lot

  • Status Sold
  • Date Sold June 20, 2025
  • Living Area1,360 Sq.Ft.
  • Total Area1,360 Sq.Ft.
  • MLS® IDPACB2041242
  • TypeTownhouse
  • YEAR BUILT1989
  • Architecture StylesTraditional
  • High SchoolEAST PENNSBORO AREA SHS
  • School DistrictEAST PENNSBORO AREA

Exterior

  • STORIES2
  • Garage Space2.0
  • water SourcePublic
  • utilitiesCable TV Available, Electric Available
  • PoolNo Pool
  • roofArchitectural Shingle
  • parkingDetached Garage
  • HEAT TYPEForced Air, Heat Pump - Electric Back Up
  • AIR CONDITIONINGCentral A/C
  • sewerPublic Sewer
  • SubstructureCrawl Space
  • Disability Features2 Access Exits
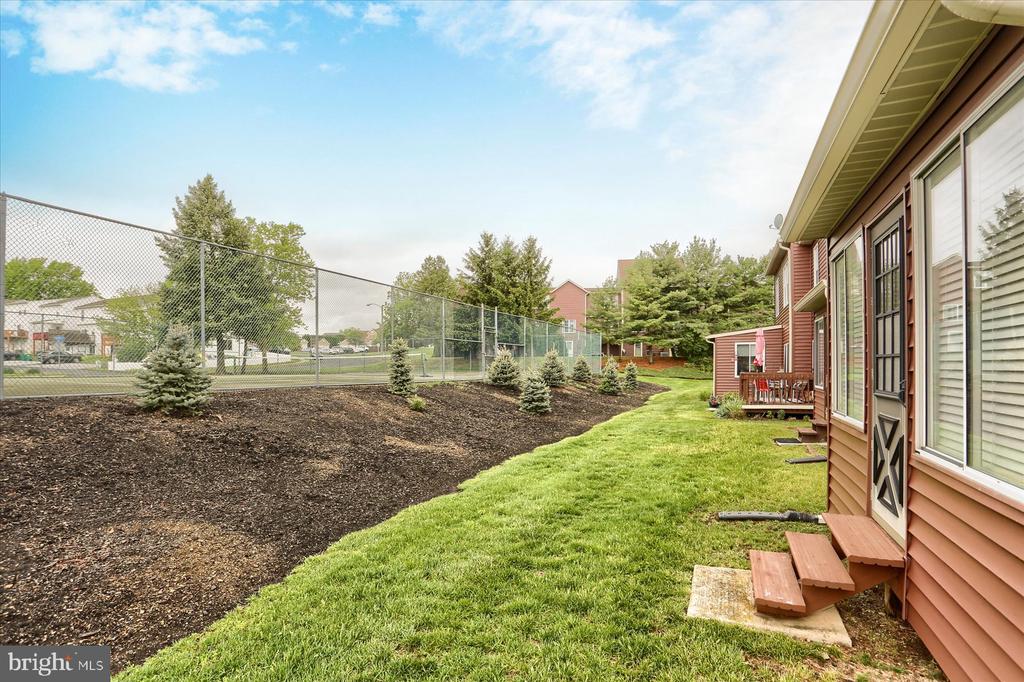
  • HOA AmenitiesFencing, Tennis Courts
  • other exterior FeaturesTennis Court(s)

Financial

  • Sales Price$239,000
  • Real Estate Tax $2,844/yr
  • HOA $198/mo
  • Zoning RESIDENTIAL

Work with Cathie

I am a recognized leader and widely regarded for delivering the highest level of personalized service to central Pennsylvania home buyers and sellers.

Follow Me on Instagram