Leave a Message

Thank you for your message. I will be in touch with you shortly.

Explore My Properties
203 IRENE AVENUE
203 IRENE AVENUE
203 IRENE AVENUE
203 IRENE AVENUE
203 IRENE AVENUE
203 IRENE AVENUE
203 IRENE AVENUE
203 IRENE AVENUE
203 IRENE AVENUE
203 IRENE AVENUE
203 IRENE AVENUE
203 IRENE AVENUE
203 IRENE AVENUE
203 IRENE AVENUE
203 IRENE AVENUE
203 IRENE AVENUE
203 IRENE AVENUE
203 IRENE AVENUE
203 IRENE AVENUE
203 IRENE AVENUE
203 IRENE AVENUE
203 IRENE AVENUE
203 IRENE AVENUE
203 IRENE AVENUE
203 IRENE AVENUE
203 IRENE AVENUE
203 IRENE AVENUE
203 IRENE AVENUE
203 IRENE AVENUE
203 IRENE AVENUE
203 IRENE AVENUE
203 IRENE AVENUE
203 IRENE AVENUE
SEE ALL PHOTOS
203 IRENE AVENUE
203 IRENE AVENUE
203 IRENE AVENUE
203 IRENE AVENUE
203 IRENE AVENUE
203 IRENE AVENUE
203 IRENE AVENUE
203 IRENE AVENUE
203 IRENE AVENUE
203 IRENE AVENUE
203 IRENE AVENUE
203 IRENE AVENUE
203 IRENE AVENUE
203 IRENE AVENUE
203 IRENE AVENUE
203 IRENE AVENUE
203 IRENE AVENUE
203 IRENE AVENUE
203 IRENE AVENUE
203 IRENE AVENUE
203 IRENE AVENUE
203 IRENE AVENUE
203 IRENE AVENUE
203 IRENE AVENUE
203 IRENE AVENUE
203 IRENE AVENUE
203 IRENE AVENUE
203 IRENE AVENUE
203 IRENE AVENUE
203 IRENE AVENUE
203 IRENE AVENUE
203 IRENE AVENUE
203 IRENE AVENUE
Sold

203 IRENE AVENUE

203 IRENE AVENUE, EPHRATA, PA 17522

$300,000
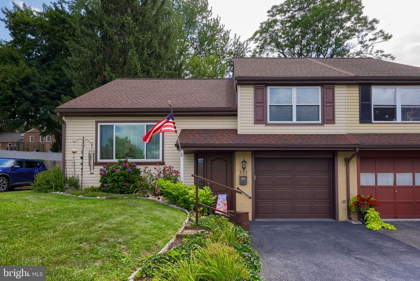
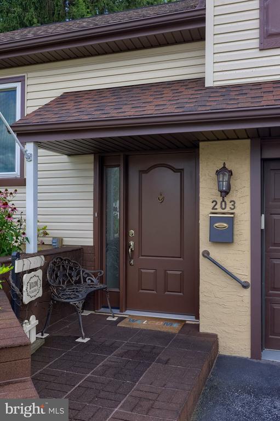
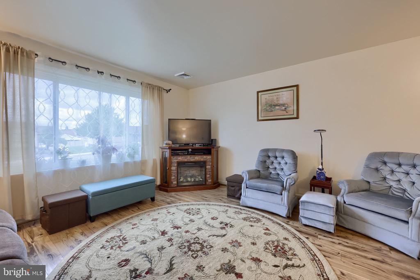
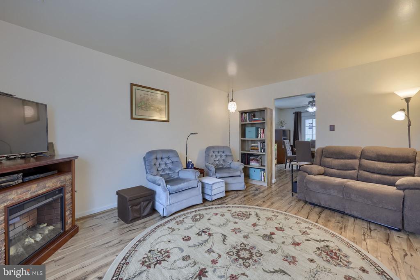
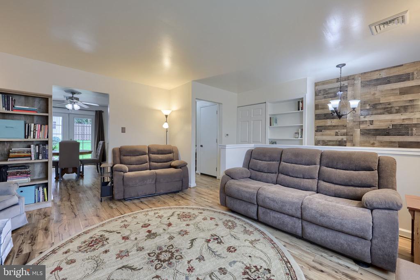
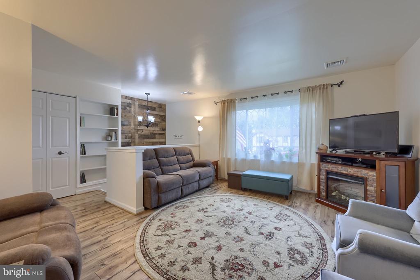
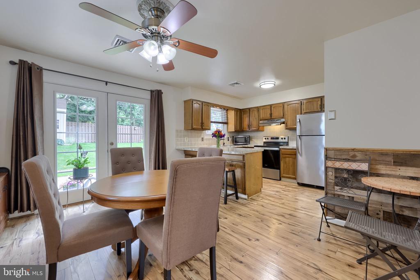
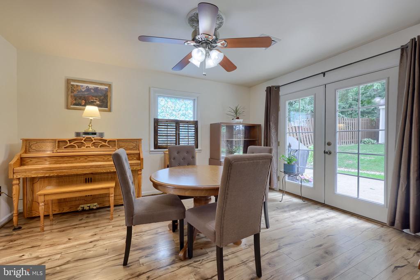
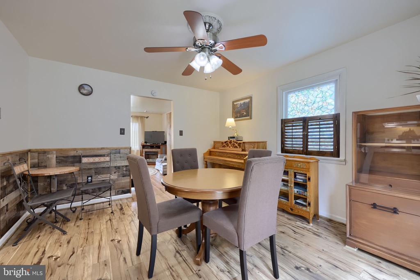
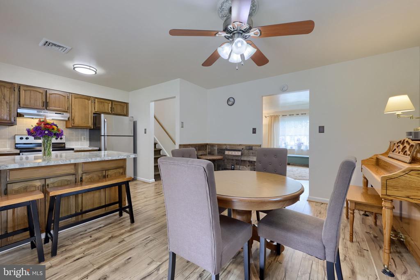
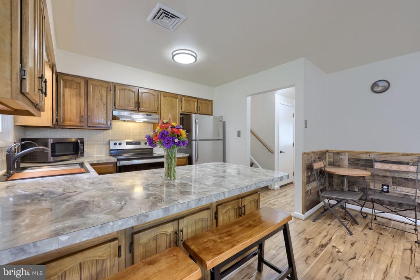
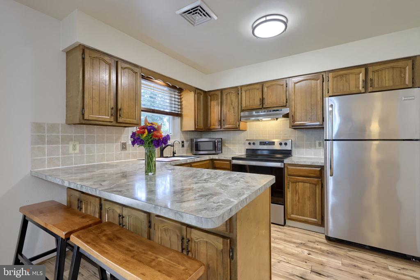
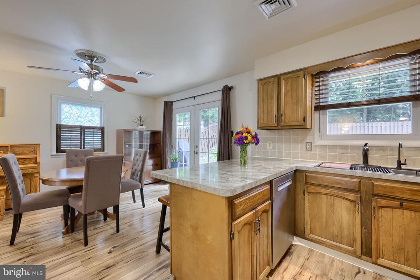
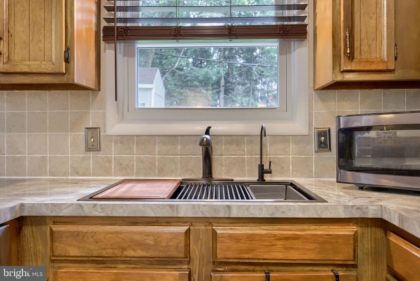
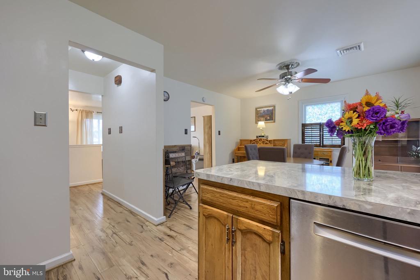
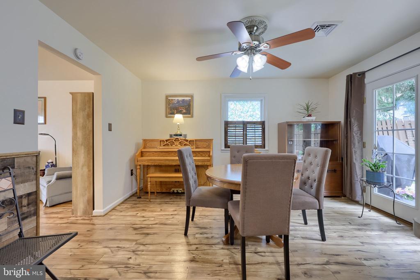
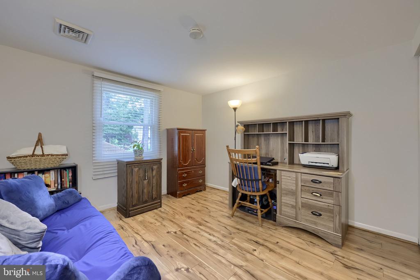
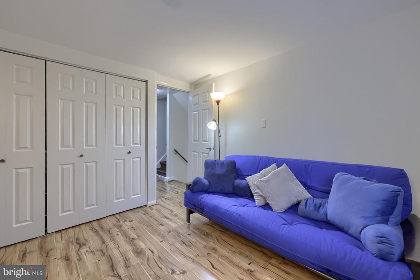
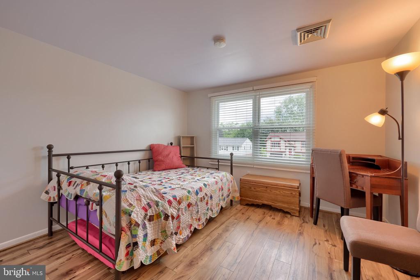
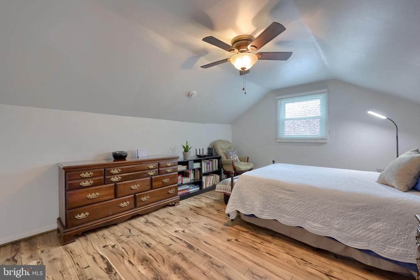
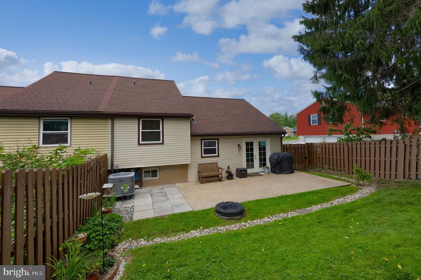
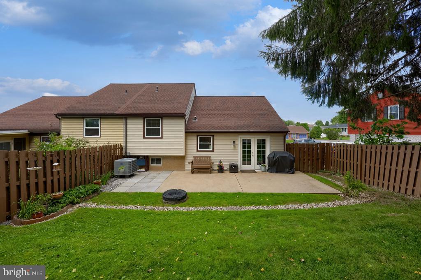
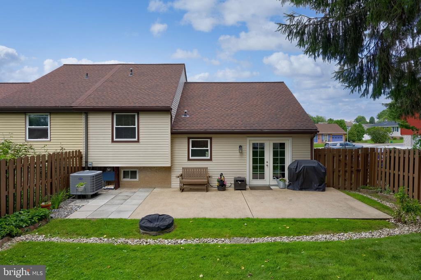
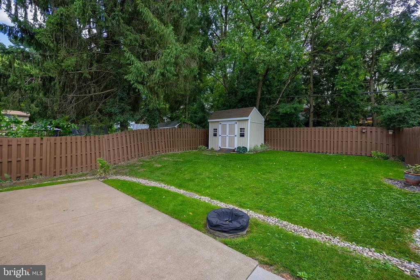
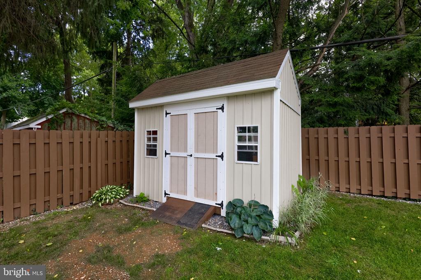
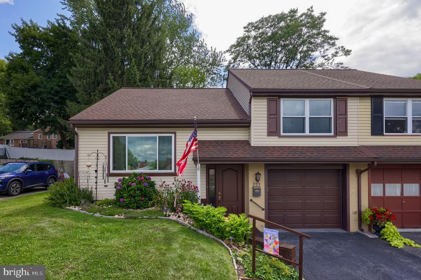
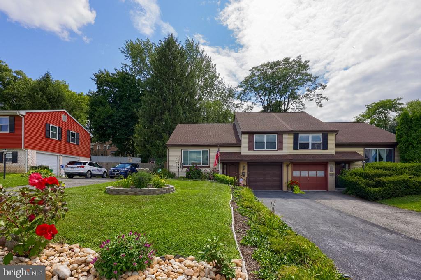
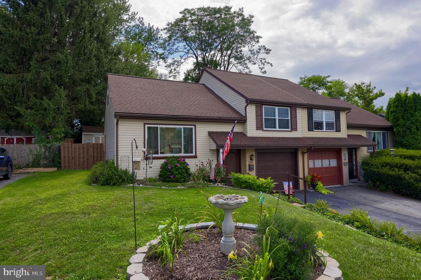
Welcome to 203 Irene Avenue, a well-maintained split-level home offering 3 bedrooms and 1.5 bathrooms located in the Ephrata School District. Situated on a quiet street with sidewalks, street lights, and a nearby park, this home combines comfort, convenience, and peace of mind. The property has been thoughtfully updated inside and out. Recent exterior improvements include new siding with insulation, a newer roof, gutters with leaf guards, and an updated front stoop with railings. The fenced backyard offers privacy and space for outdoor enjoyment. Inside, you'll find updated light fixtures throughout, an updated kitchen with a deep sink workstation, steam-clean oven/range, and new garbage disposal. A reverse osmosis system and whole-house water treatment system are also included. The home features new French doors leading to the patio, updated windows in the laundry room, living room, and upper bedroom, plus an updated basement door with fire protection.

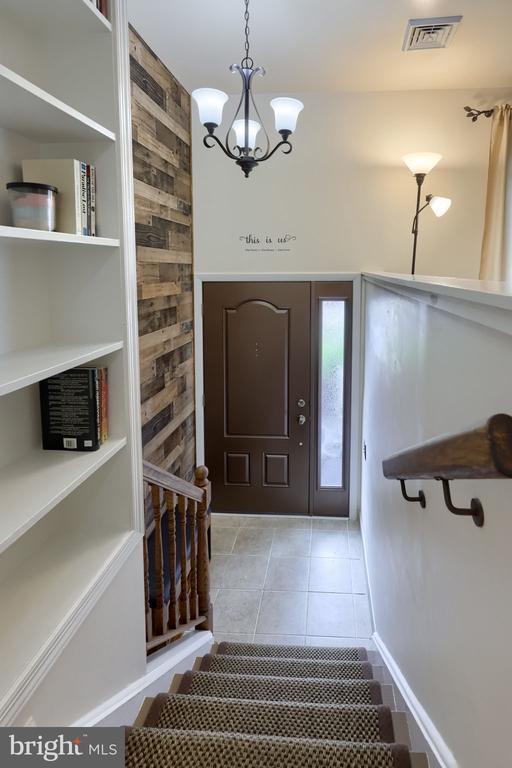
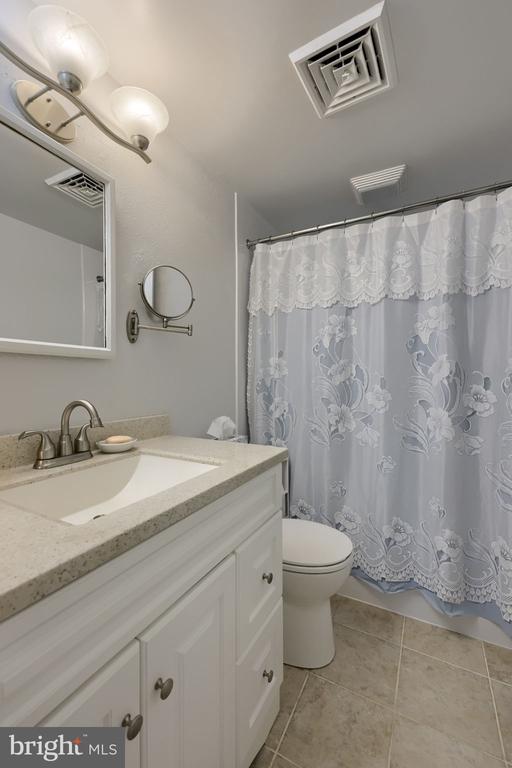
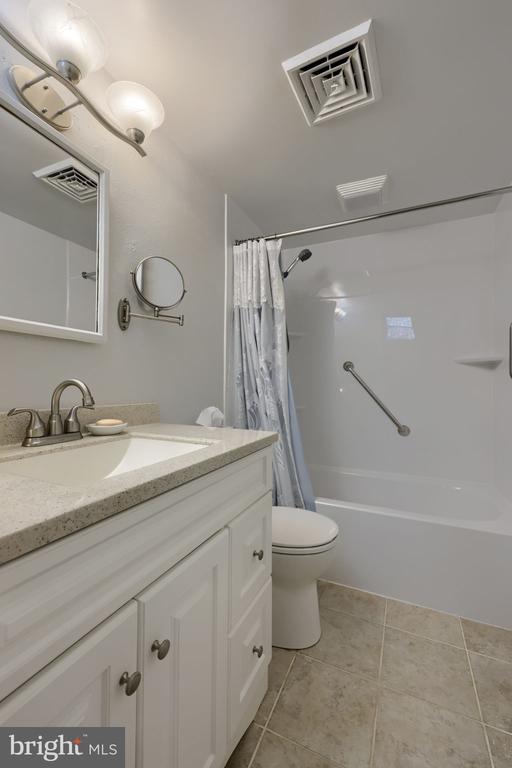
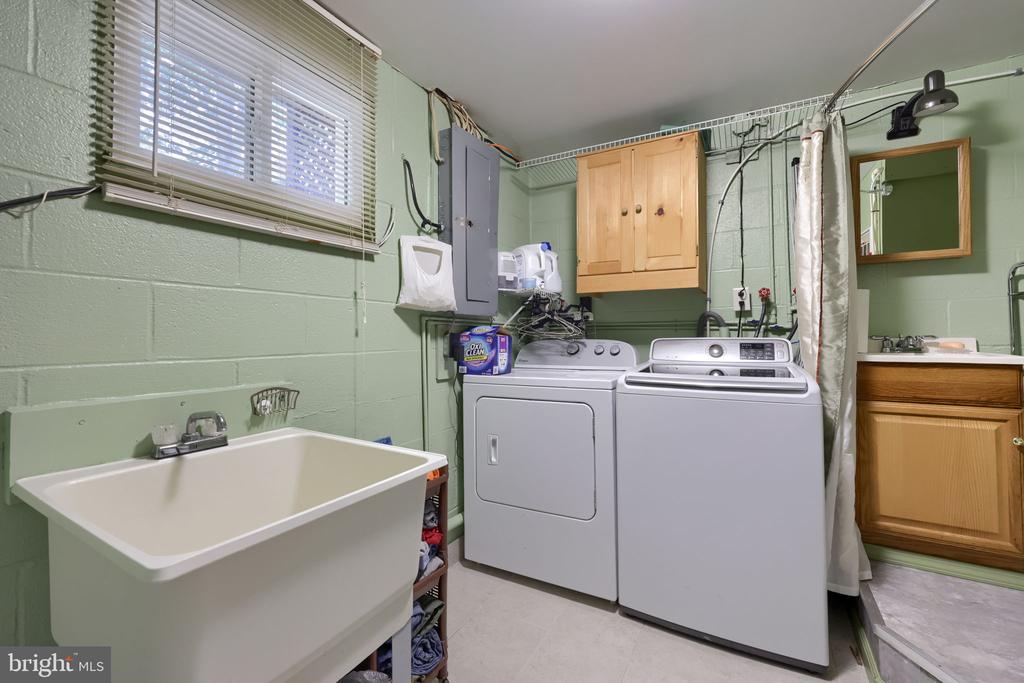
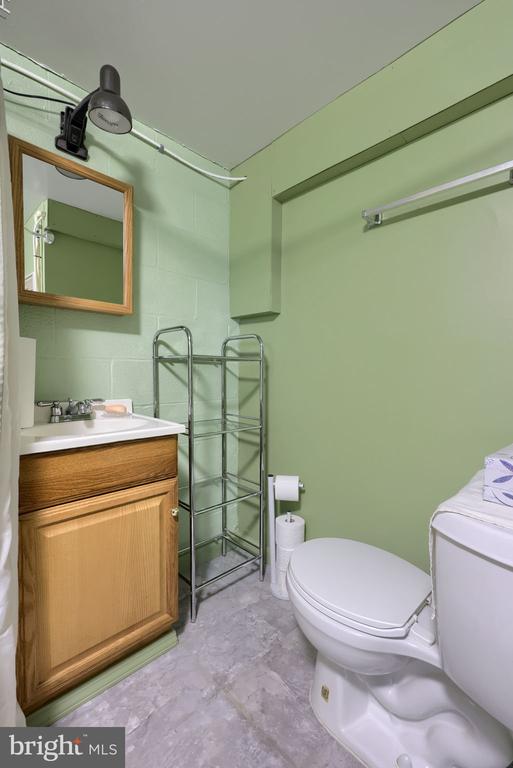
Additional upgrades include new insulation throughout the home, crawlspace waterproofing, updated garage and foyer insulation with paneling and railings, a new bath/shower/tub and commode, a new water heater with drain pan, a new laundry tub, and new linoleum flooring in the half bath. With a one-car garage and move-in-ready updates throughout, this home is a terrific opportunity in a sought-after location. Schedule your showing today!

3
beds

2
baths

1,368 Sq.Ft. LIVING AREA

5,663 Sq.Ft. lot

Cathie Heika

Cathie Heika

Features & Amenities

Interior

  • total bedrooms3
  • Total bathrooms2
  • full bathroom1
  • half bathroom1
  • Laundry room Lower Floor
  • Flooring Ceramic Tile, Laminated, Wood
  • APPLIANCES Dishwasher, Disposal, Dryer, Washer
  • other interior Features Breakfast Area, Ceiling Fan(s), Combination Kitchen/Dining, Dining Area, Floor Plan - Traditional, Kitchen - Eat-In

Area & Lot

  • Status Sold
  • Date Sold September 8, 2026
  • Living Area1,368 Sq.Ft.
  • Total Area1,368 Sq.Ft.
  • Lot Area5,663 Sq.Ft.
  • MLS® IDPALA2092996
  • TypeResidential
  • YEAR BUILT1973
  • Architecture StylesTraditional
  • School DistrictEPHRATA AREA

Exterior

  • STORIES2
  • Garage Space1.0
  • water SourcePublic
  • PoolNo Pool
  • roofShingle
  • lot featuresLandscaping, Premium, Rear Yard
  • parkingAttached Garage, Driveway, Off Site
  • HEAT TYPEHeat Pump(s)
  • AIR CONDITIONINGCentral A/C, Ceiling Fan(s)
  • sewerPublic Sewer
  • SubstructureConcrete Perimeter
  • Disability FeaturesNone
  • other exterior FeaturesExtensive Hardscape, Sidewalks

Financial

  • Sales Price$300,000
  • Real Estate Tax $3,531/yr
  • Zoning RESIDENTIAL
View Virtual Tour

Work with Cathie

I am a recognized leader and widely regarded for delivering the highest level of personalized service to central Pennsylvania home buyers and sellers.

Follow Me on Instagram